72
$1,595,000 Sale
Listed 126 days ago
1201 20 Avenue SW
· 3
· 2.5
· 4
· 3306
Key Facts
Key facts for 1201 20 Avenue SW
Property Type
House, Ranch
Parking
Garage: Yes, 4 parking
MLS #
10389411
Size
3306 sqft
Basement
-
Listed on
-
Lot size
-
Tax
-
Days on Market
-
Year Built
2021
Maintenance Fee
-

Description
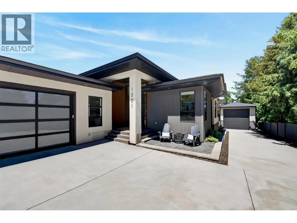
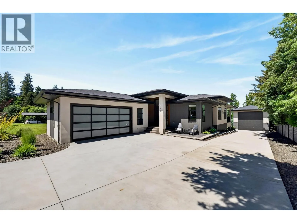
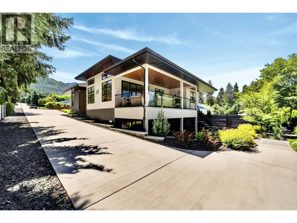
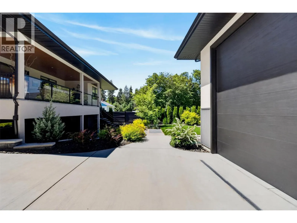
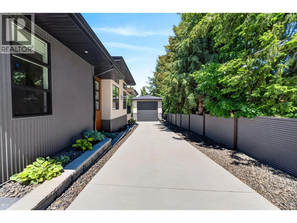
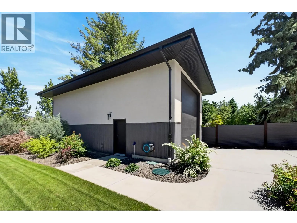
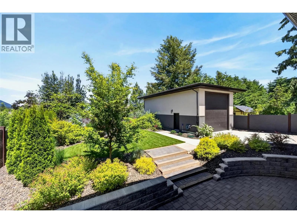
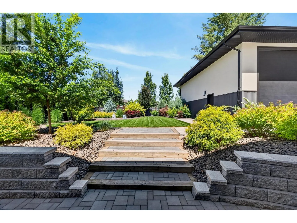
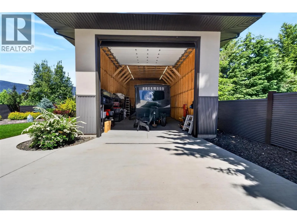
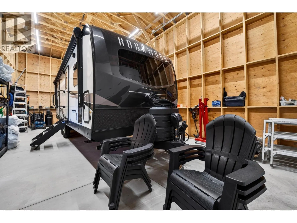
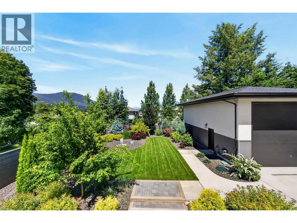
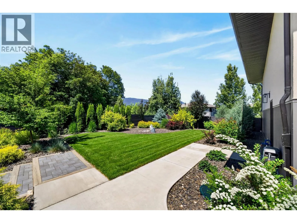
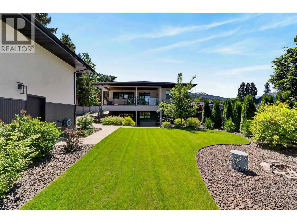
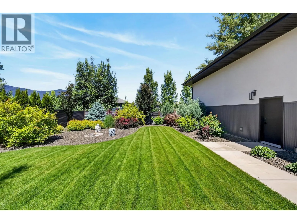
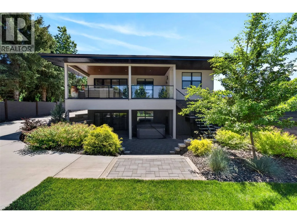
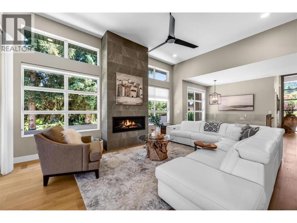
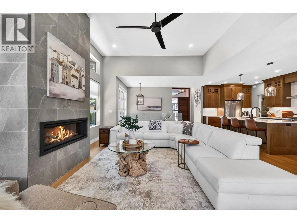
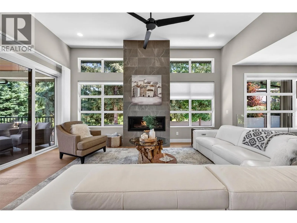
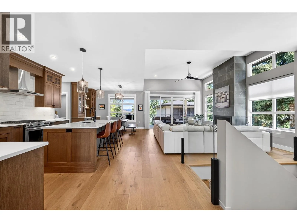
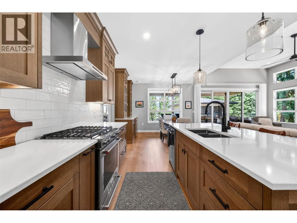
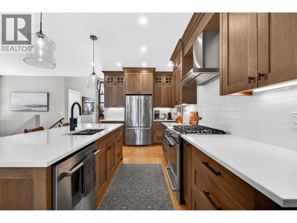
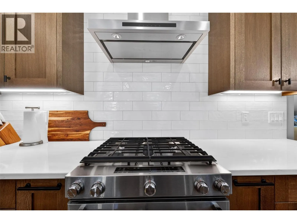
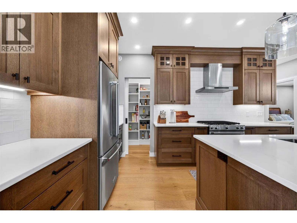
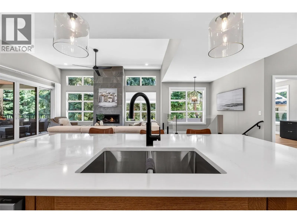
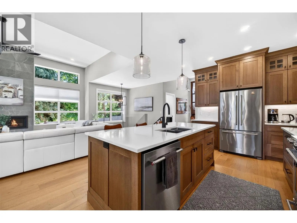
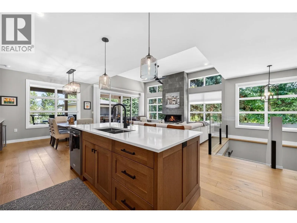
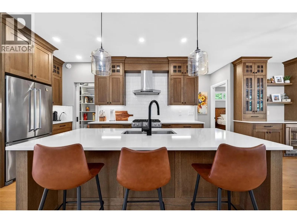
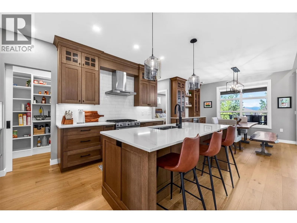
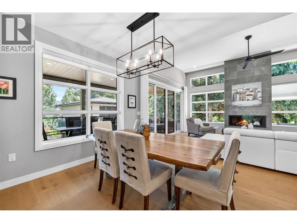
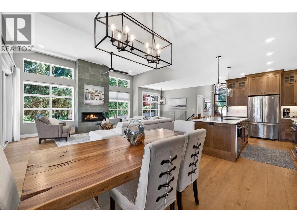
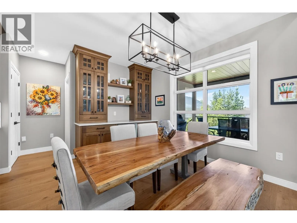
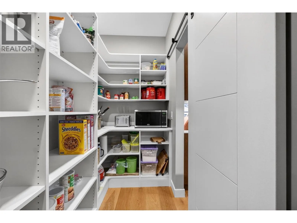
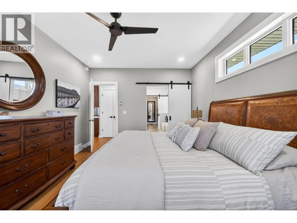
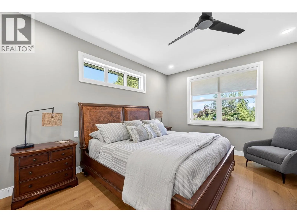
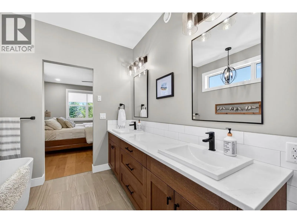
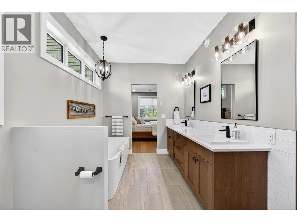
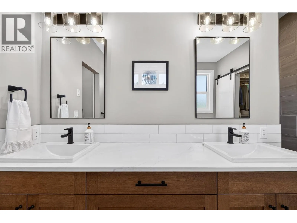
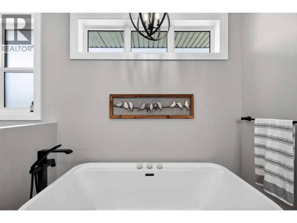
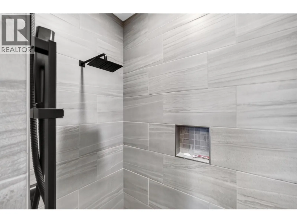
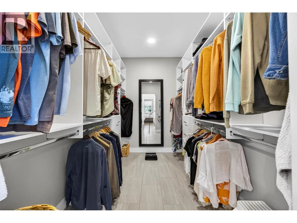
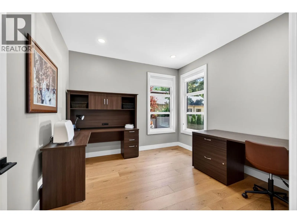
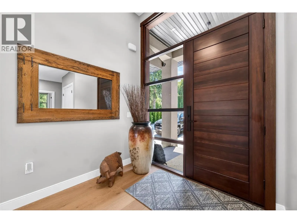
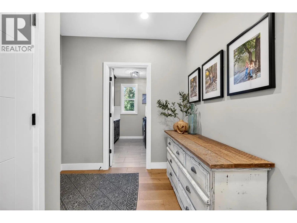
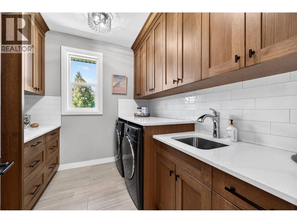
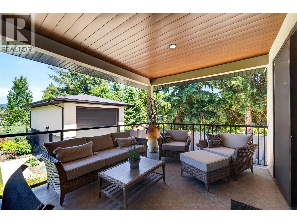
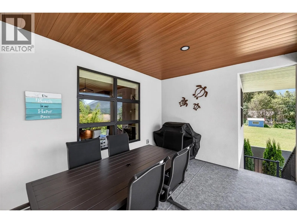
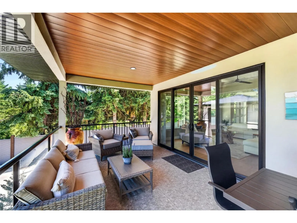
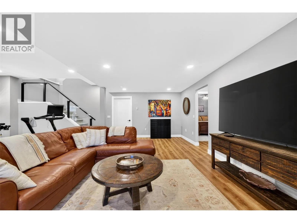
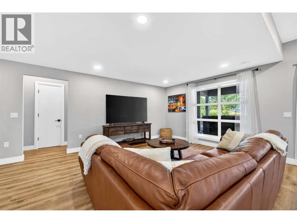
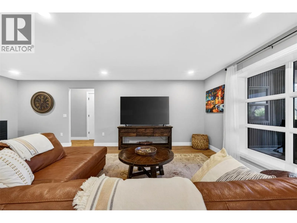
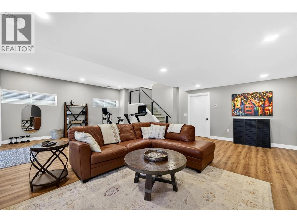
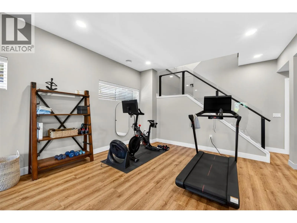
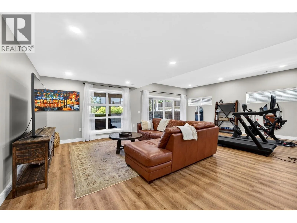
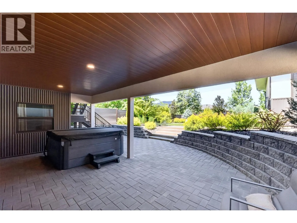
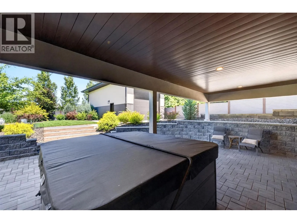
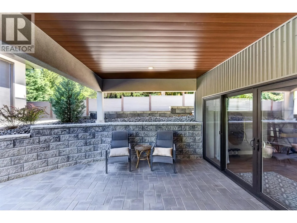
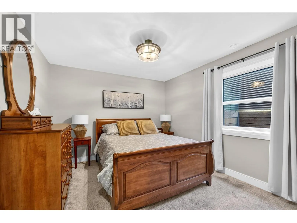
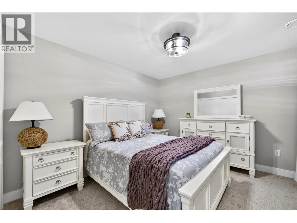
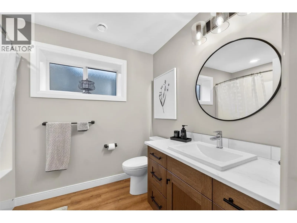
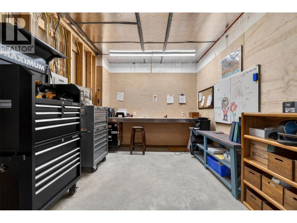
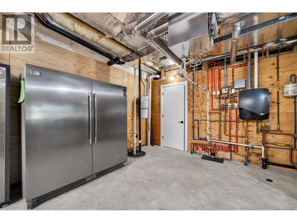
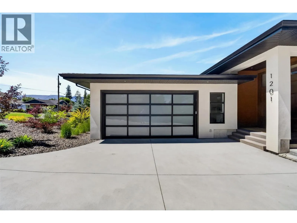
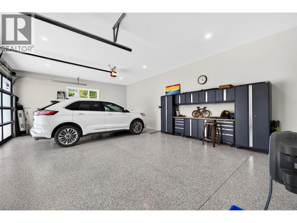
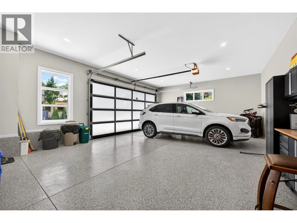
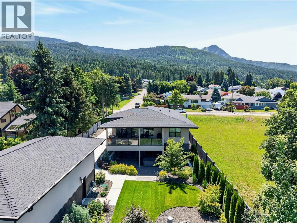
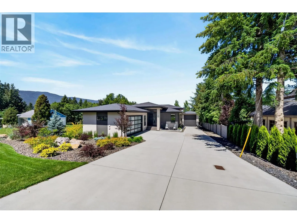
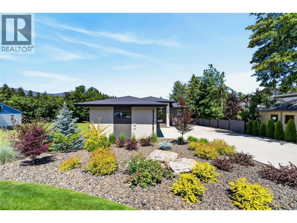
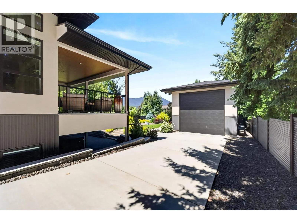
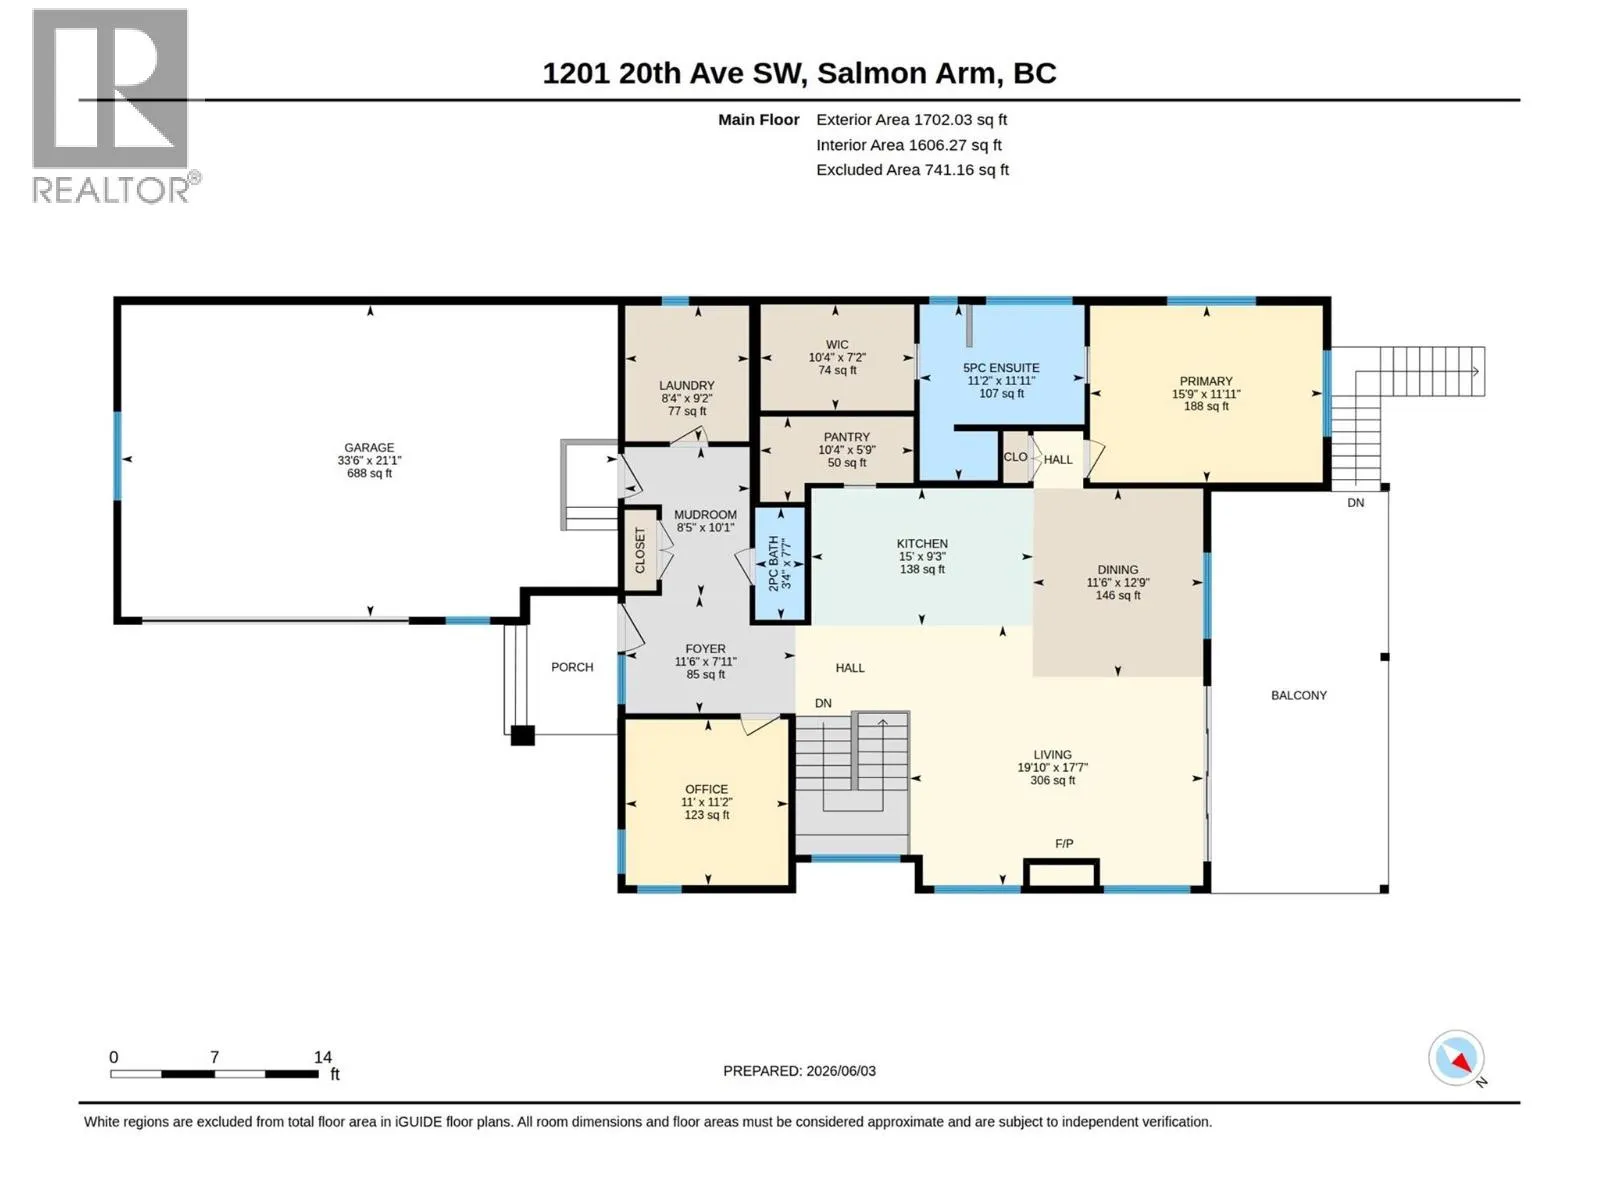
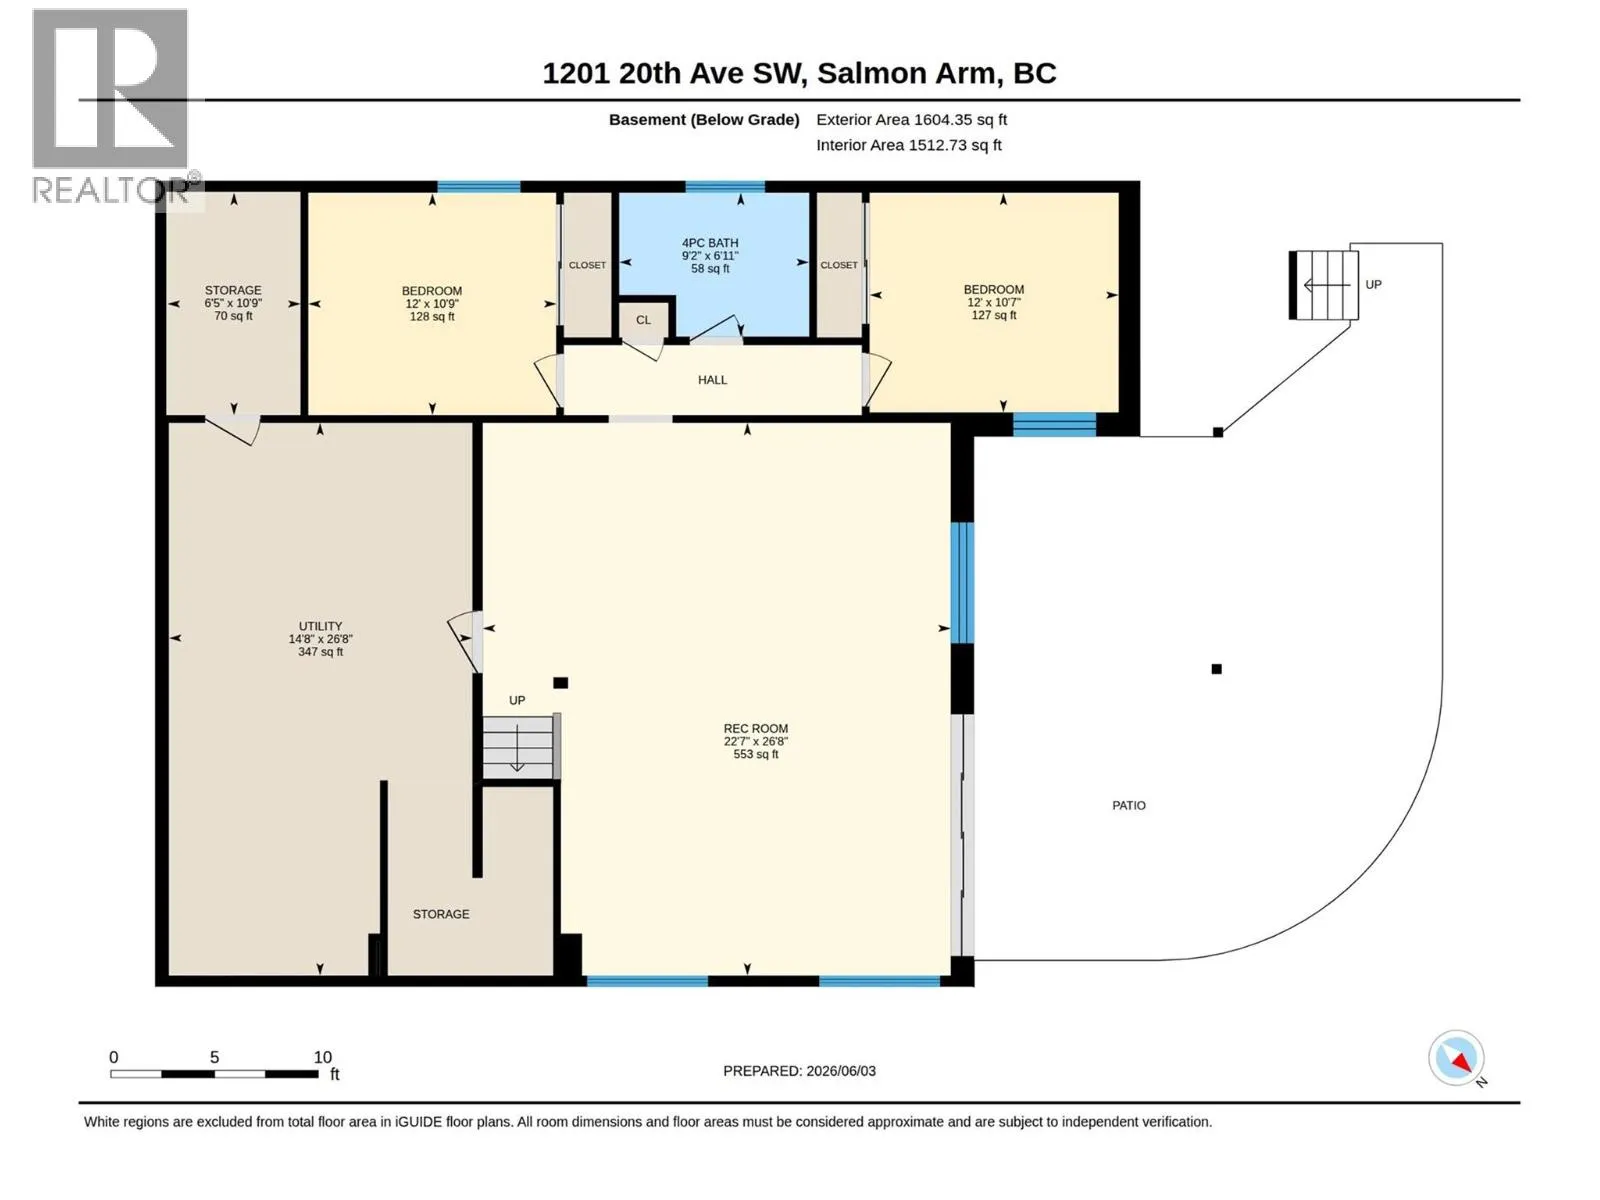
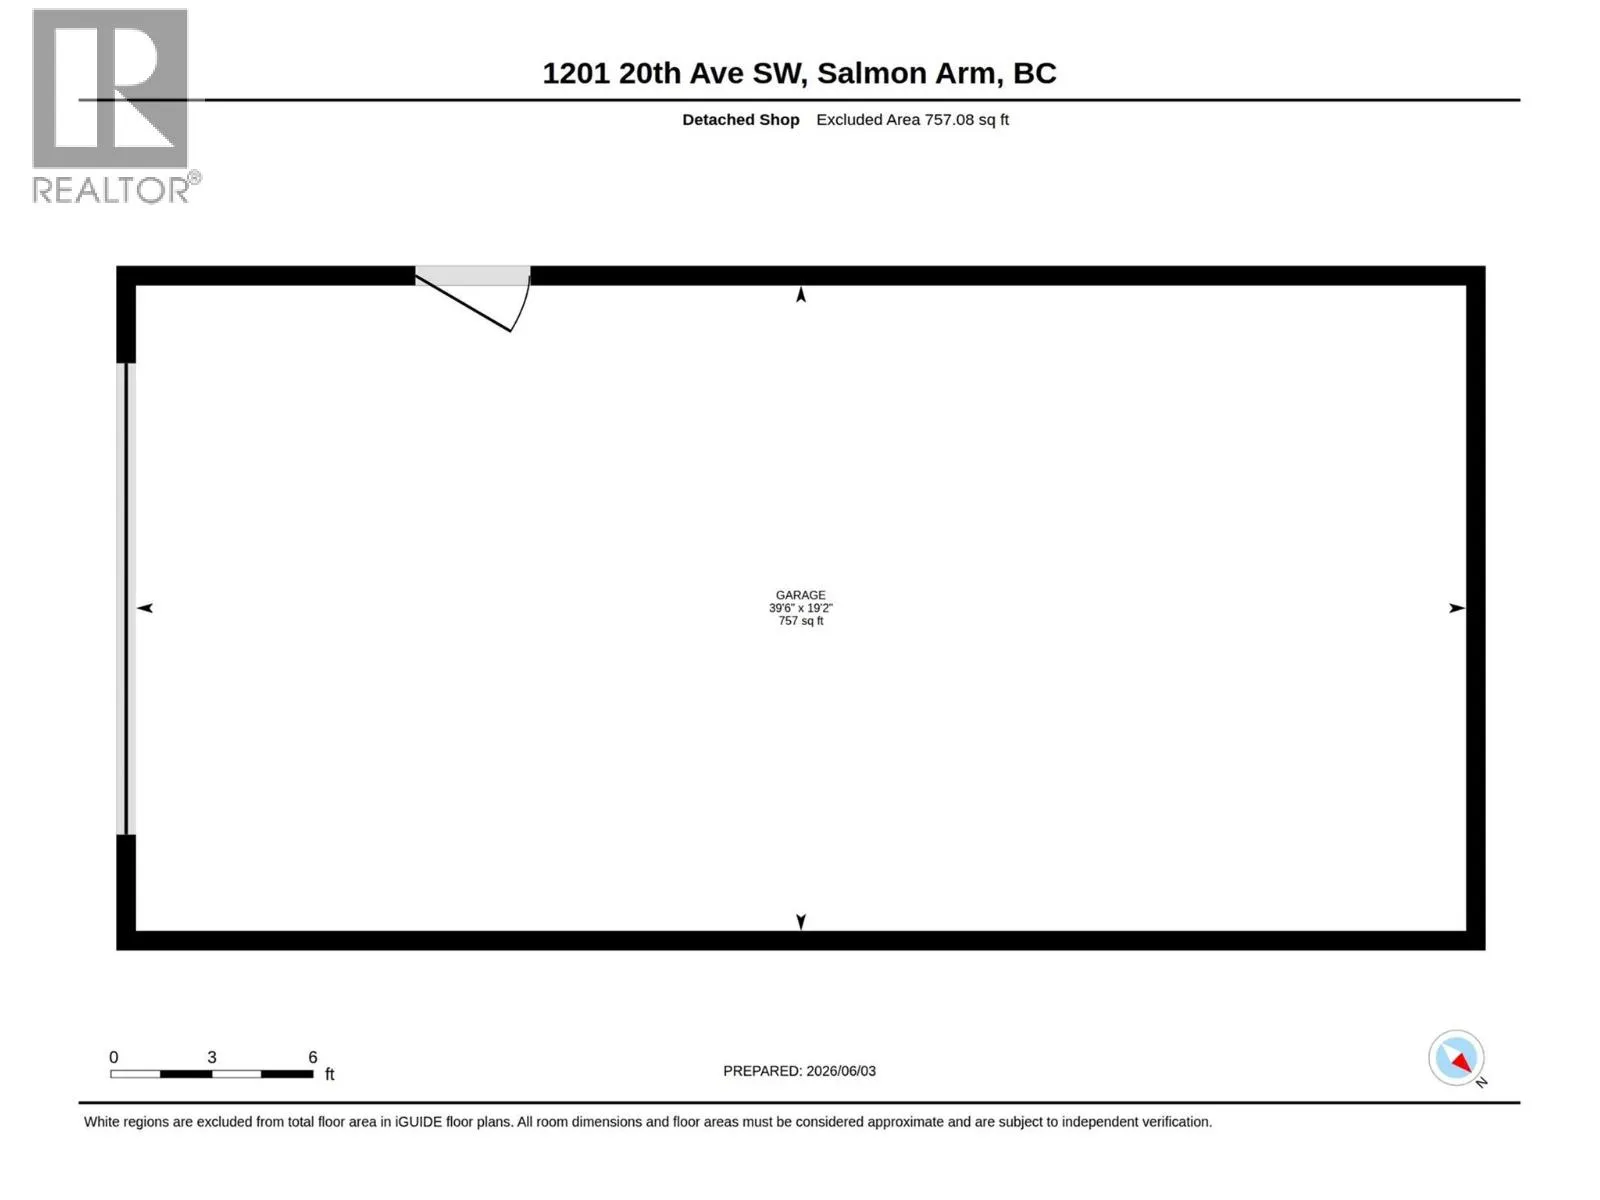
This 5 year old custom-crafted modern home perfectly balances high-end luxury with everyday functionality. The main floor welcomes you with an airy, open-concept design anchored by soaring ceilings, expansive windows, and engineered white oak flooring. At its heart is a chef’s kitchen complete with ...premium quartz countertops, custom wood cabinetry, a gas range, a generous island, a bar fridge, and a walk-in pantry, all flowing seamlessly into the living area warmed by a sleek gas F/P. The primary suite serves as a private sanctuary, featuring an oversized closet and a spa-inspired ensuite equipped with a double-sink vanity, a soaking tub, and a custom walk-in shower. Downstairs, the fully finished lower level expands your living space with a massive family room, two additional bedrooms, a full bath, a dedicated workshop along with an abundance of storage. Comfort is guaranteed year-round via a five-zone in-floor heating system, HRV, and a backup forced-air furnace. Step outside to a private, professionally landscaped and irrigated oasis, featuring an expansive covered deck and patio, a cozy fire pit, and a premium private hot tub. Car enthusiasts and hobbyists will love the oversized 35' double garage with EV charger, alongside a spectacular 40' x 20' detached shop w/ 14' overhead door, perfect for RV or a workshop. Low maintenance lot, long concrete driveway, all within minutes to town. If this catches your attention, be sure to view the 360 tour and book an appt to view. (id:10452)
Room Types
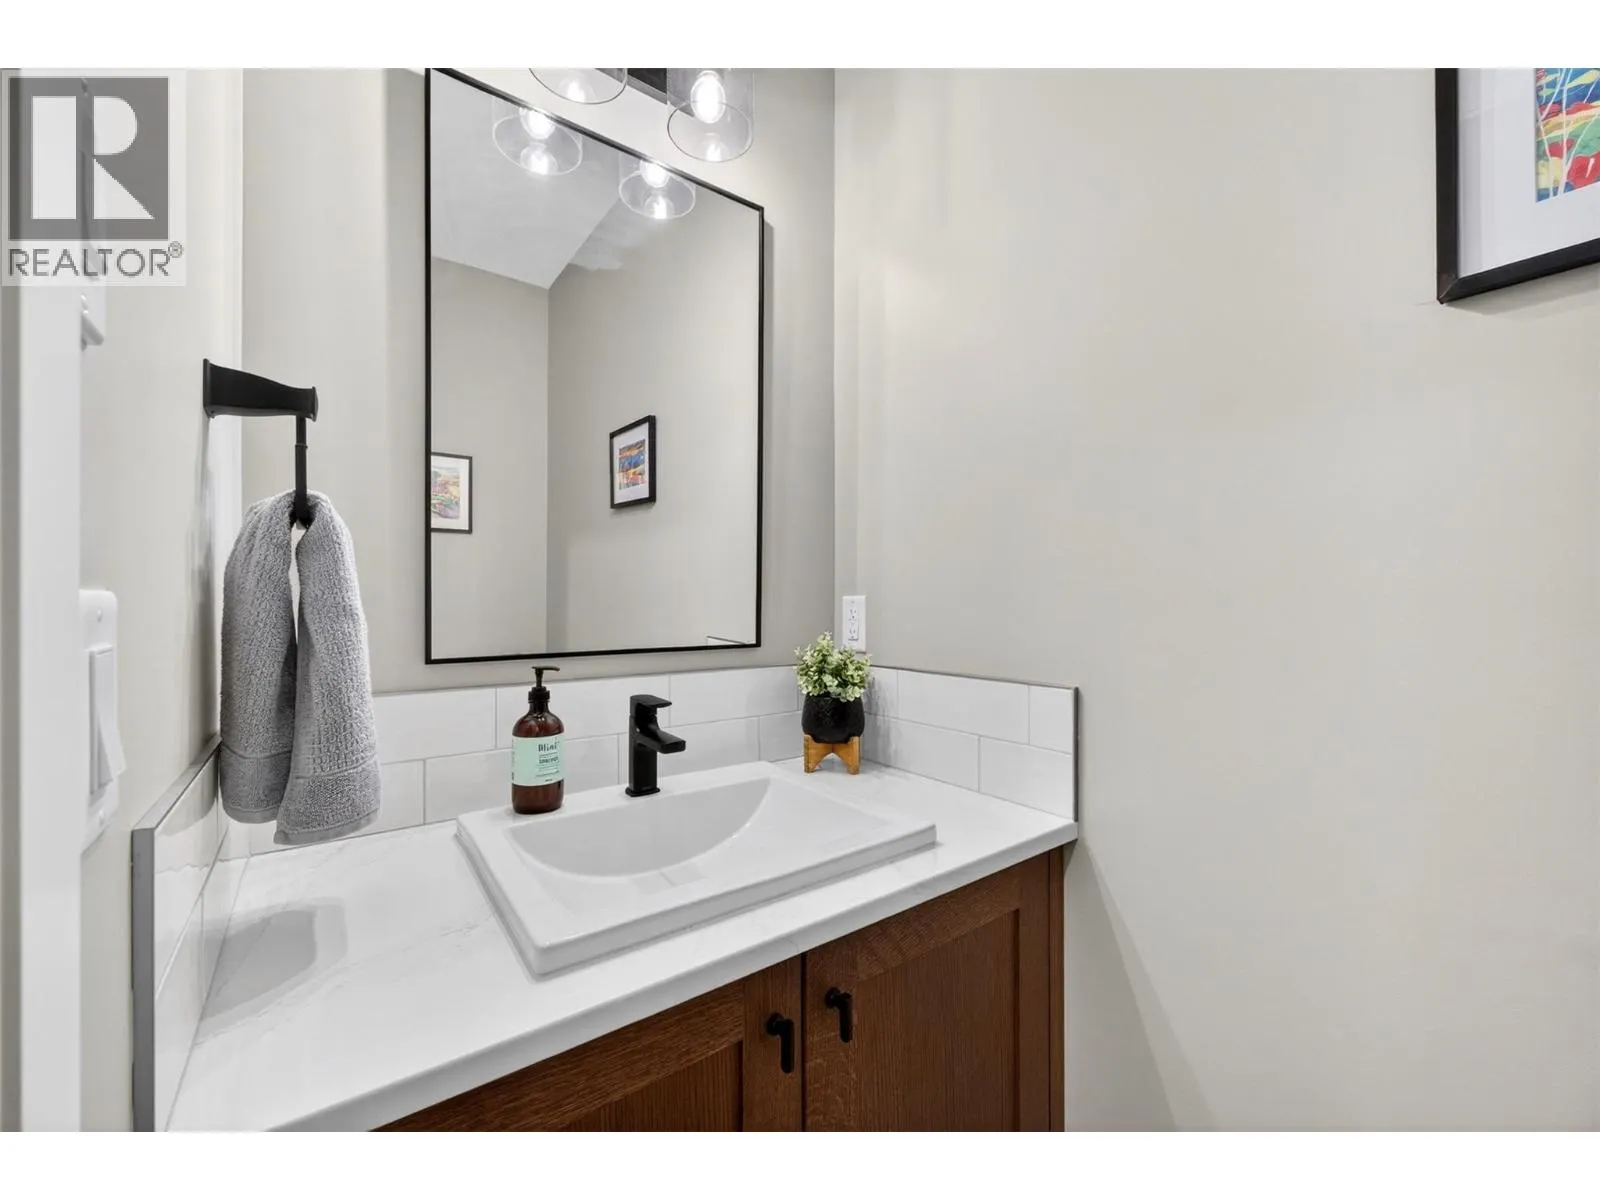
2pc Bathroom
-
Dimensions 3'4'' x 7'7''
25.28 sqft
5pc Ensuite bath
-
Dimensions 8'1'' x 11'1''
89.59 sqft
Bedroom
-
Dimensions 10'8'' x 11'11''
127.11 sqft
Similar Properties (No results)
Listing courtesy of: REMAX Shuswap
This REALTOR.ca listing content is owned and licensed by REALTOR® members of The Canadian Real Estate Association.
