32
$674,900 Sale
Listed 59 days ago
1330 10 Street SW Unit# 16
· 2
· 2.0
· 2
· 1395
Key Facts
Key facts for 1330 10 Street SW Unit# 16
Property Type
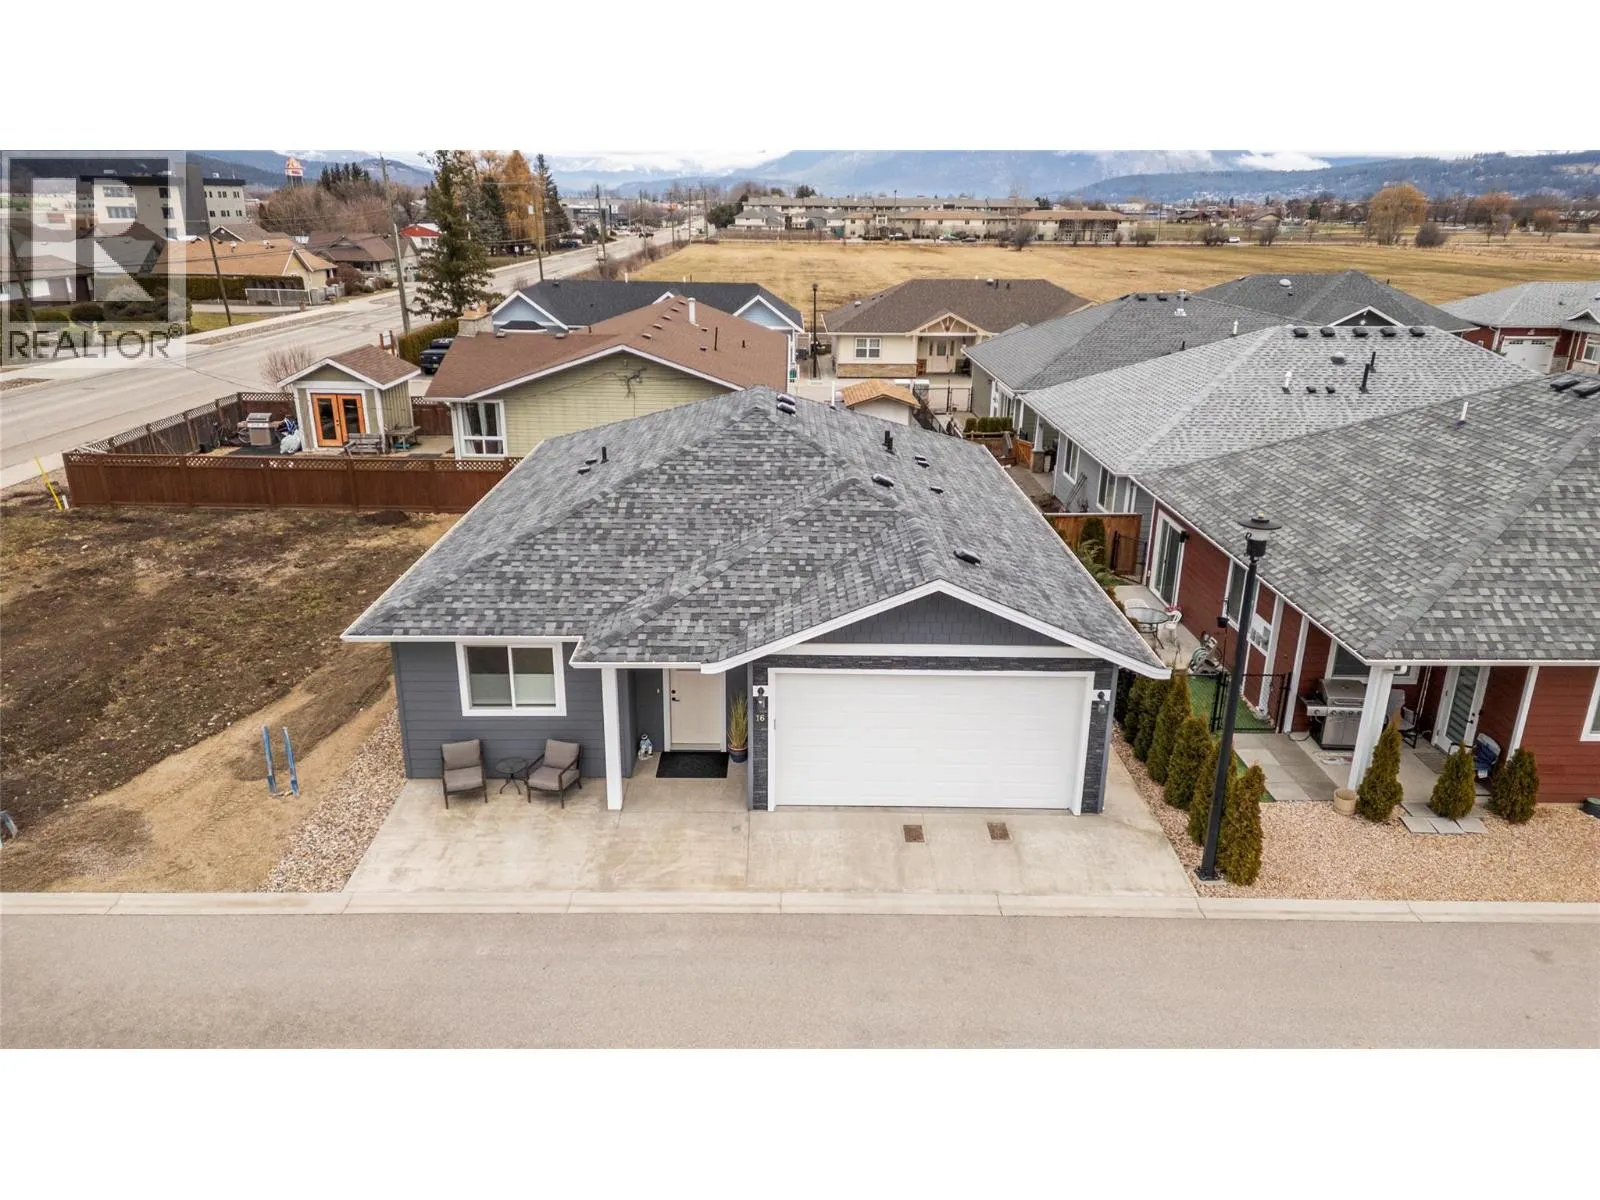
House, Ranch
Parking
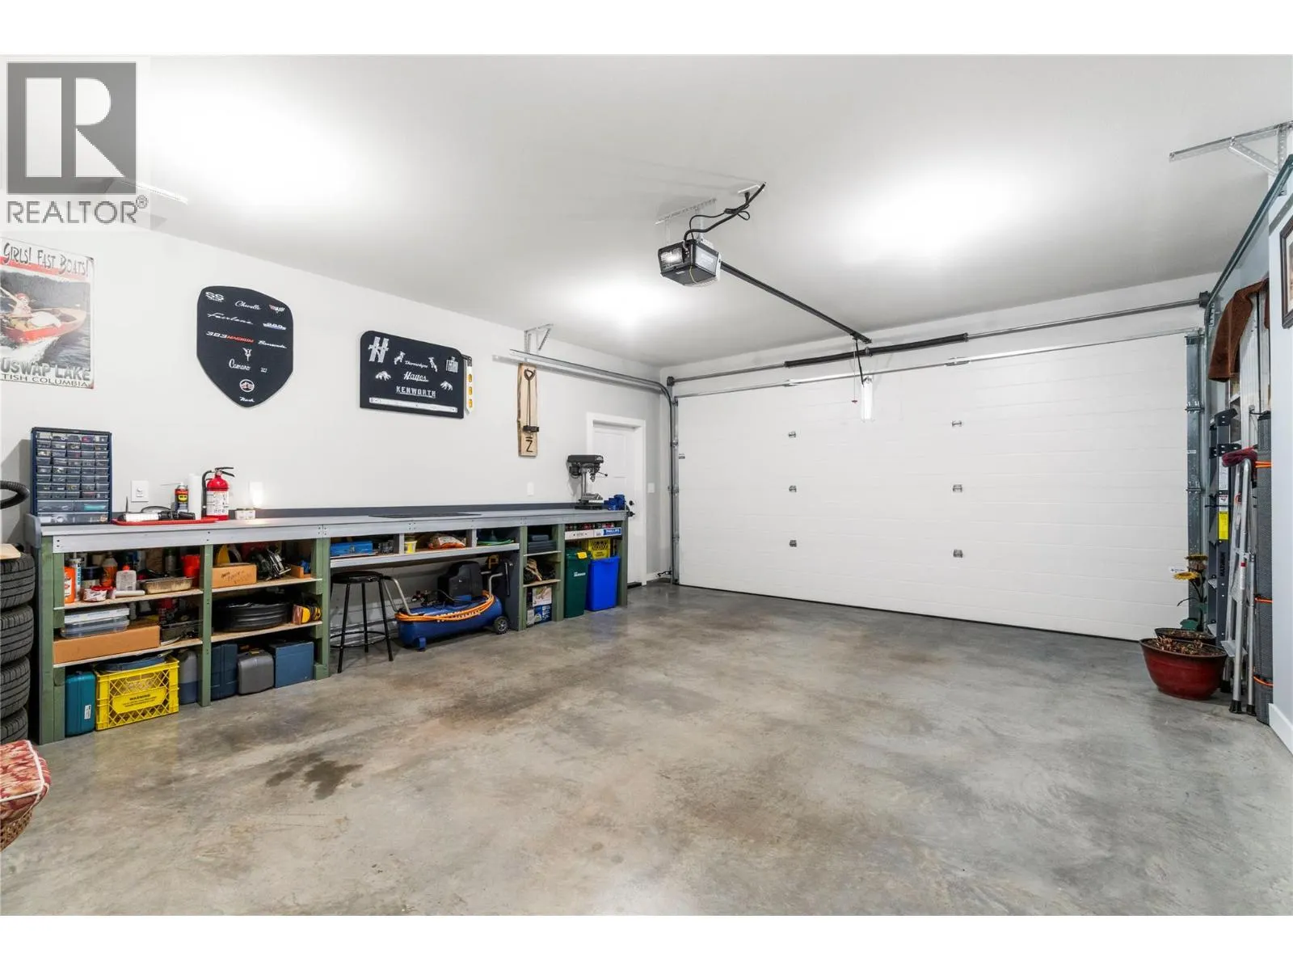
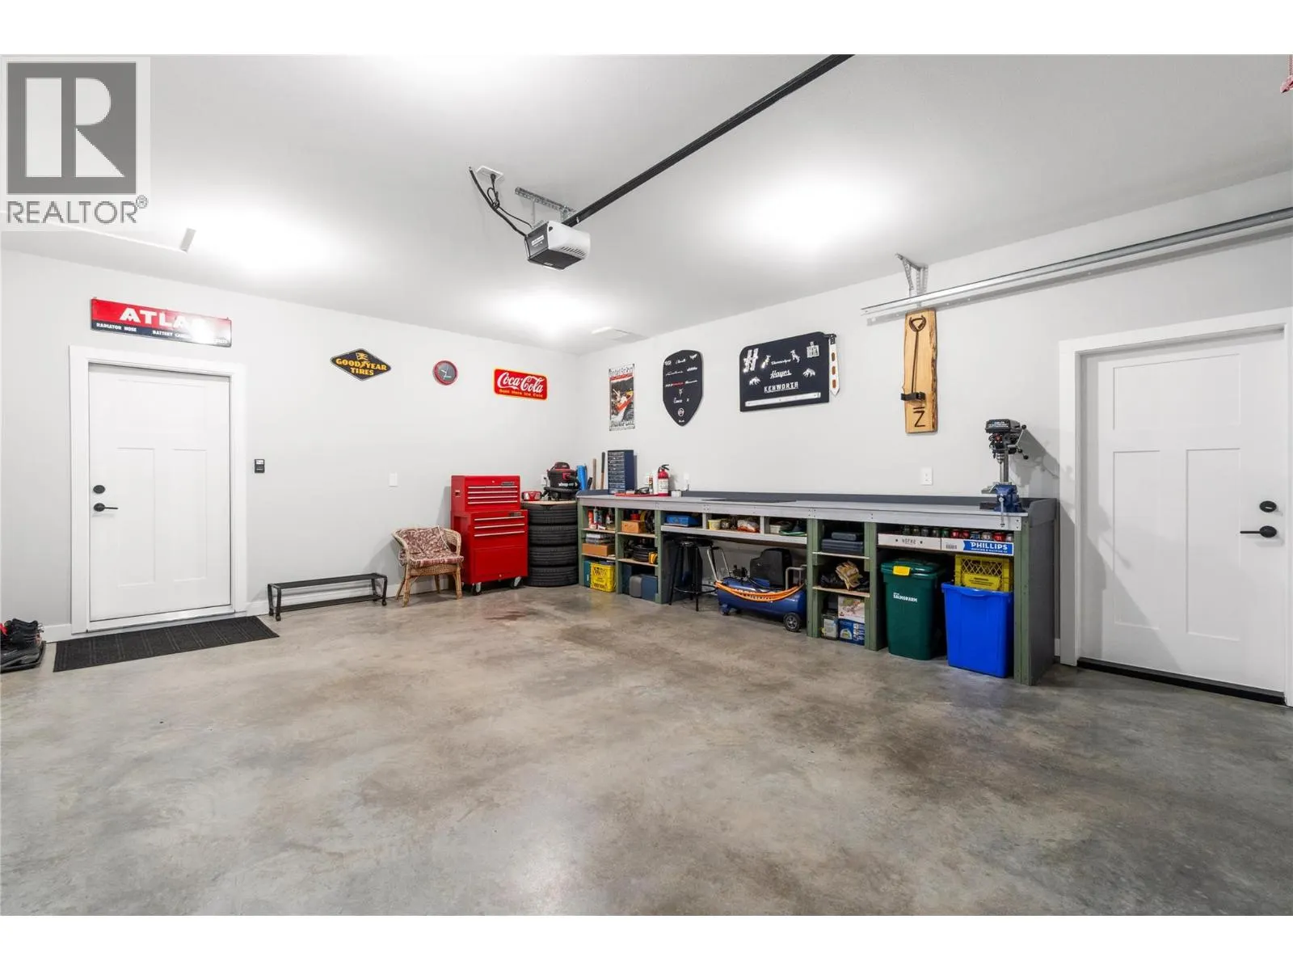
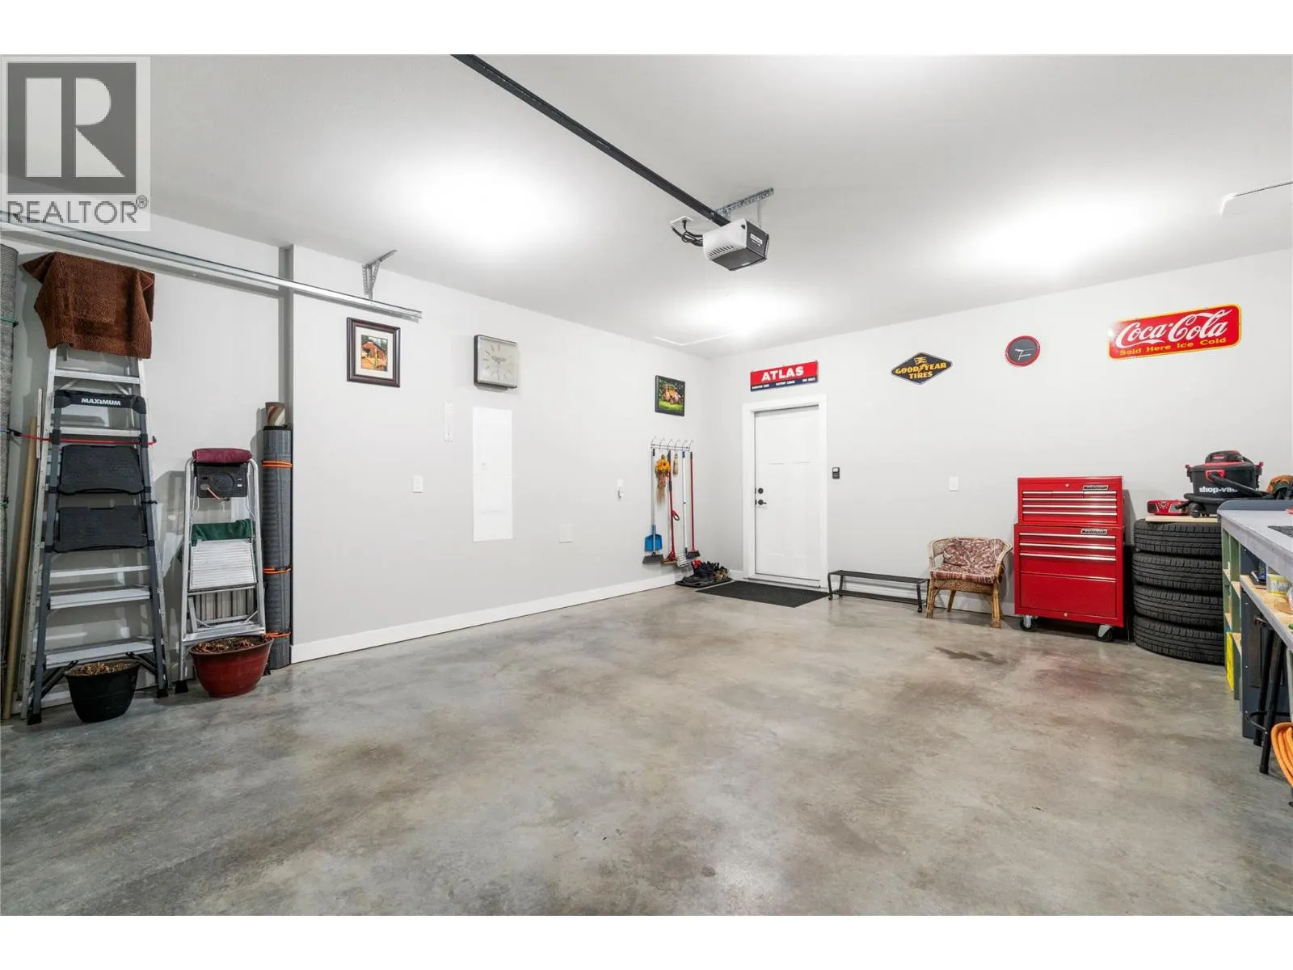
Garage: Yes, 2 parking
MLS #
10397878
Size
1395 sqft
Basement
-
Listed on
-
Lot size
-
Tax
-
Days on Market
-
Year Built
2023
Maintenance Fee
$75/mo

Description
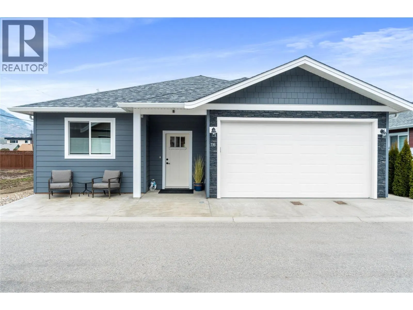
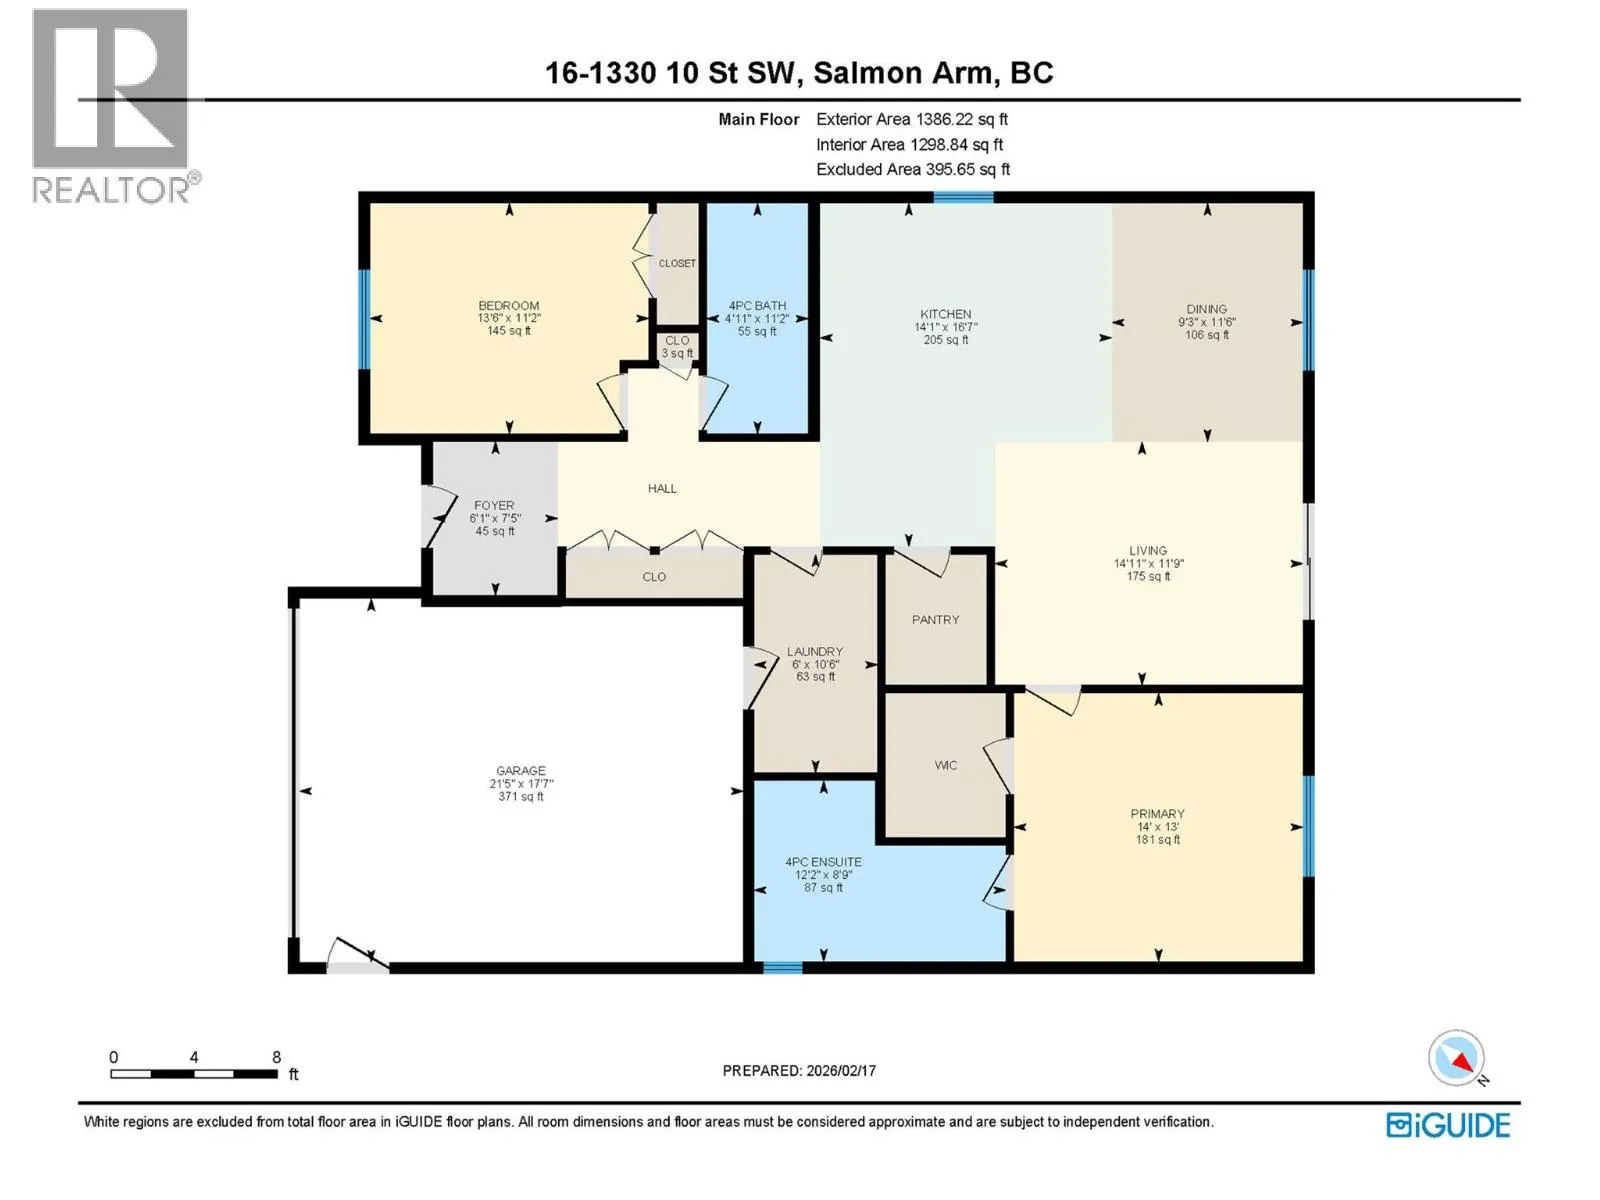
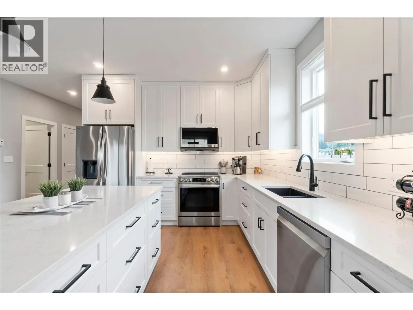
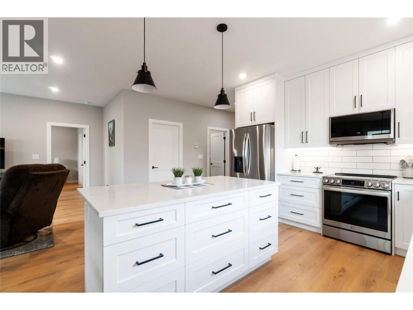
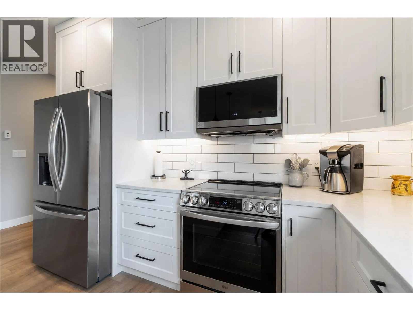
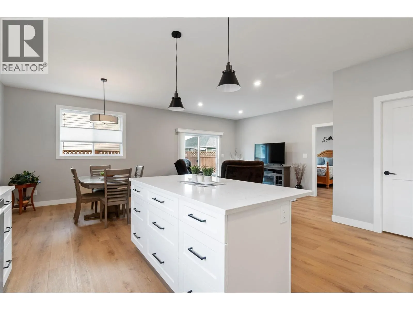
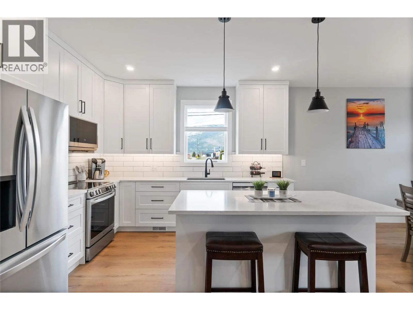
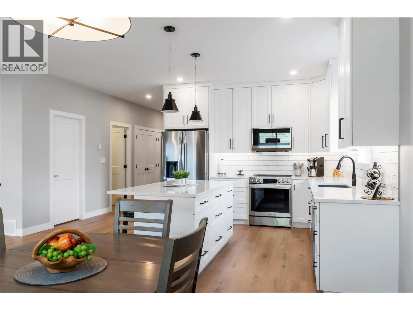
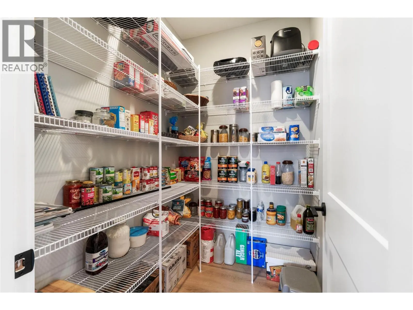
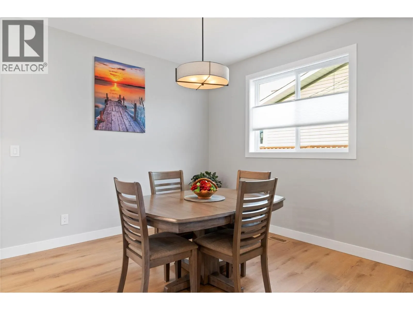
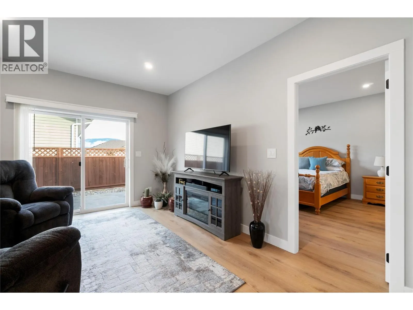
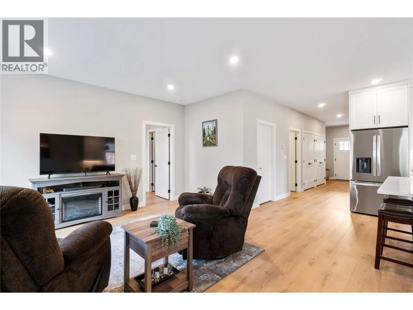
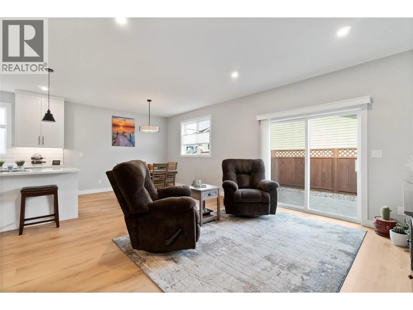
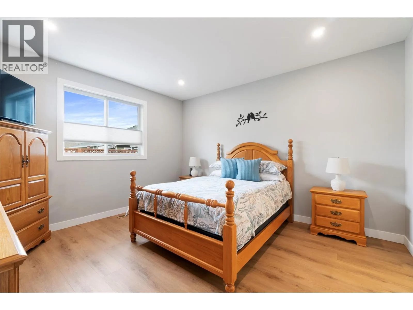
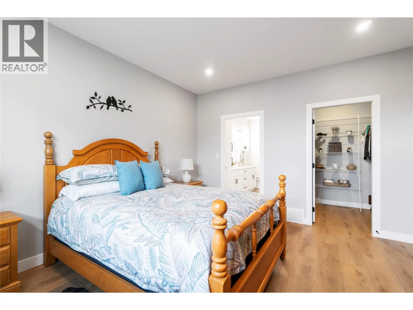
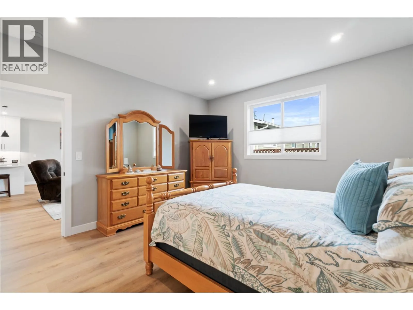
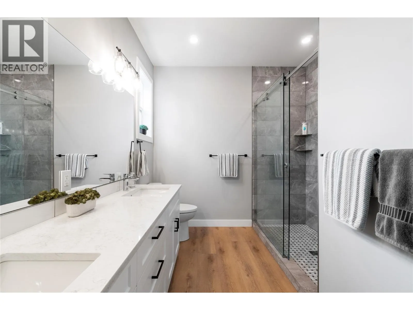
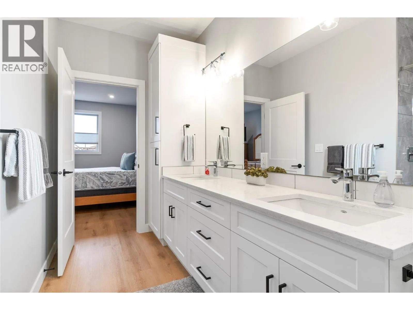
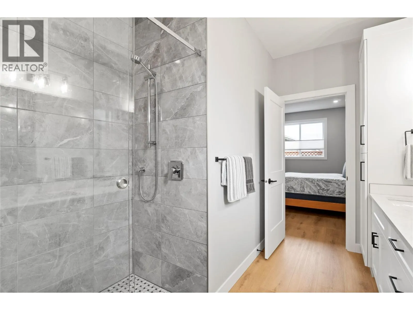
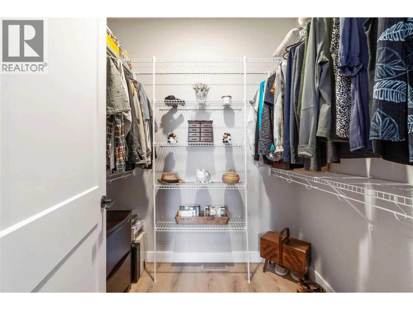
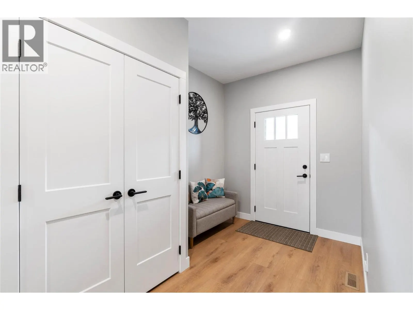
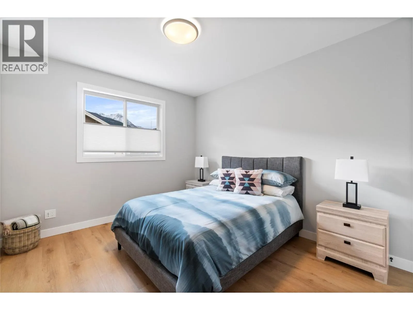
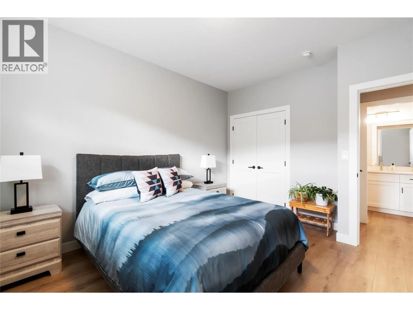
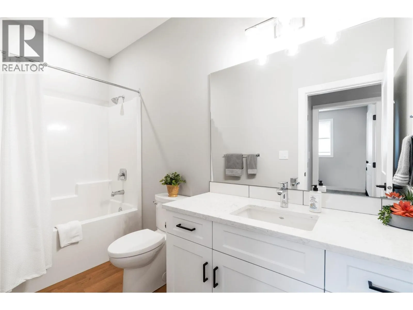
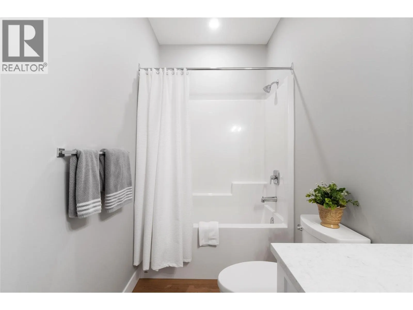
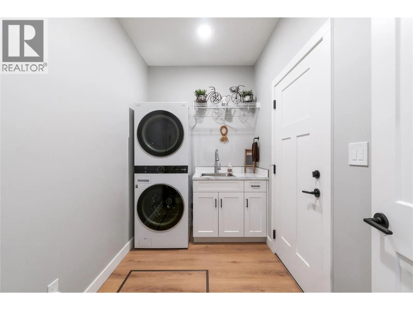
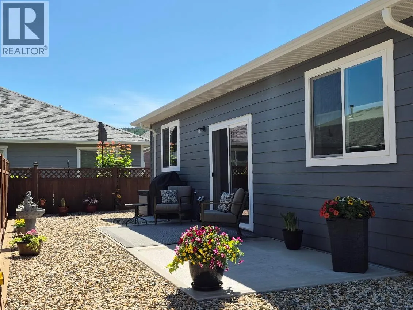
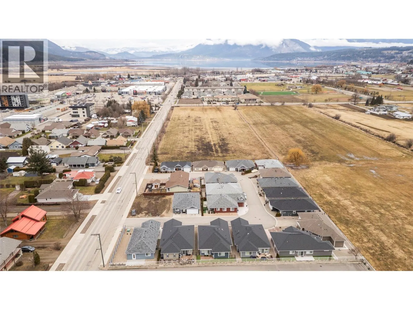
DESIGNER FINISH - PRIME LOCATION - ZERO COMPROMISE. Welcome to this beautifully maintained 1,395 sq. ft. two-bedroom, two-bath rancher that showcases exceptional pride of ownership throughout. Thoughtfully designed with an open-concept layout, this home offers seamless flow, creating a bright, cohes...ive space with a timeless color palette throughout the home that creates a warm and classic aesthetic. The stunning kitchen serves as the heart of the home, featuring a large island with quartz countertops, stainless steel appliances, sizeable pantry and loads of cupboard space. The dining area and spacious living room create a warm and inviting setting for comfortable gatherings. The sizable primary bedroom includes a walk-in closet and a private beautifully designed ensuite complete with a large tiled walk-in shower, quartz countertops, and double sinks. A spacious guest bedroom and full bathroom offer comfortable accommodations for visitors, and a well-equipped laundry room with a stackable washer/dryer, utility sink, and built-in storage, has direct access to a spacious garage with workbench and EV charger. Outside, the generous patio with gas hook up provides the ideal setting to relax and enjoy Salmon Arm’s sought-after climate. Close to shopping, parks and everything our amazing city has to offer. ""AS A BONUS"" get views of Bastion Mtn, Fly Hills and Mt Ida. (id:10452)
Room Types
4pc Bathroom
-
Dimensions 4'7'' x 10'7''
48.51 sqft
4pc Ensuite bath
-
Dimensions 8'2'' x 11'8''
95.28 sqft
Bedroom
-
Dimensions 10'9'' x 13'2''
141.54 sqft
Similar Properties (No results)
Listing courtesy of: REMAX Shuswap
This REALTOR.ca listing content is owned and licensed by REALTOR® members of The Canadian Real Estate Association.
