77
$1,595,000 Sale
Listed 20 days ago
1915 Aspen Crescent
· 5
· 5.0
· 4
· 2827
Key Facts
Key facts for 1915 Aspen Crescent
Property Type
House, Ranch, Multi-level
Parking
Garage: Yes, 4 parking
MLS #
10401419
Size
2827 sqft
Basement
Full
Listed on
-
Lot size
-
Tax
-
Days on Market
-
Year Built
2010
Maintenance Fee
-

Description
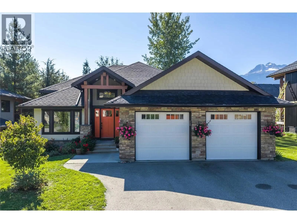
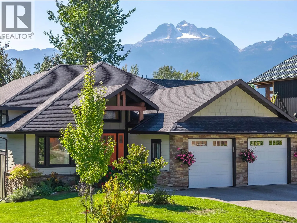
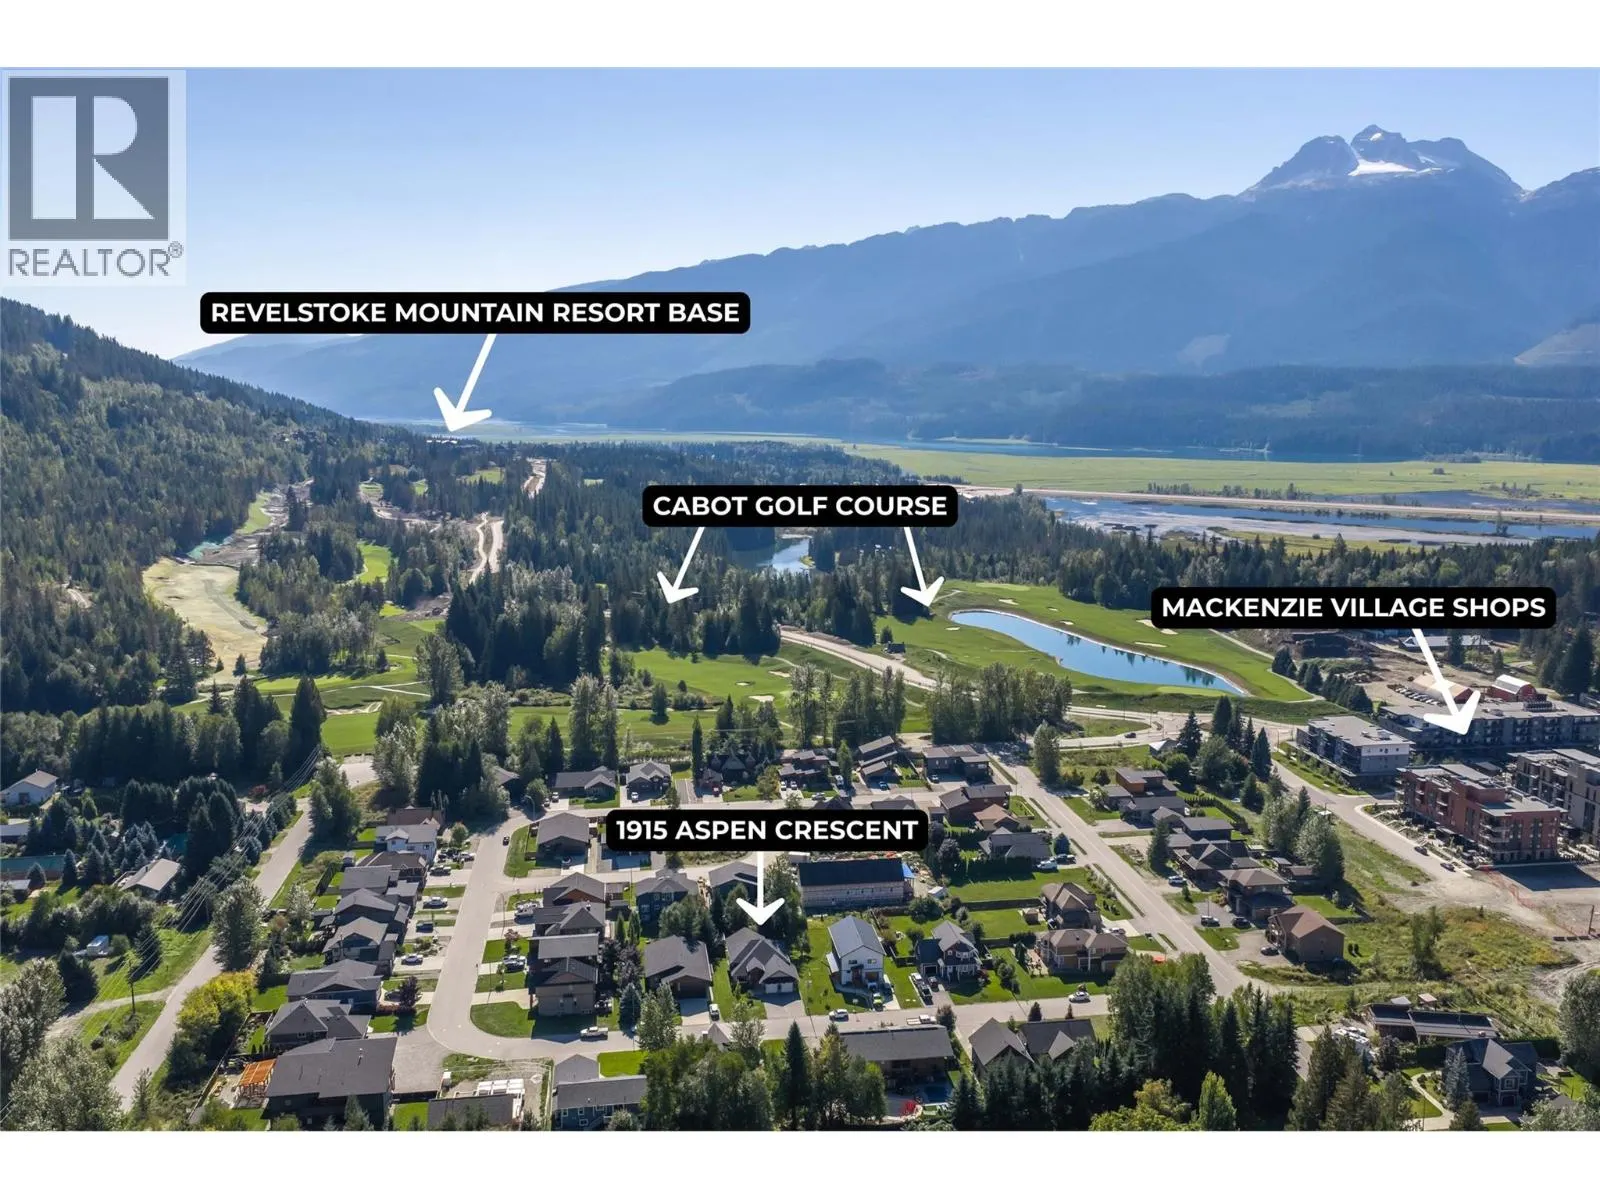
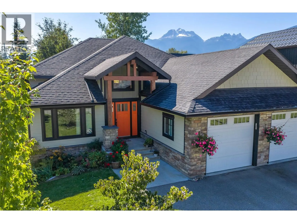
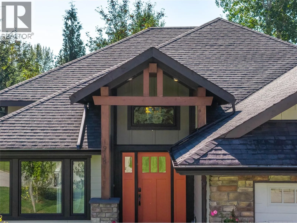
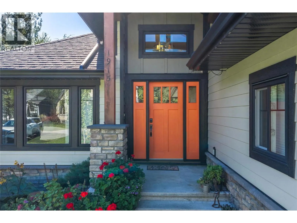
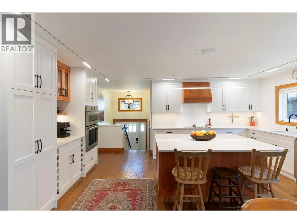
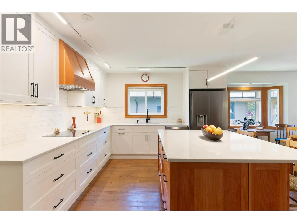
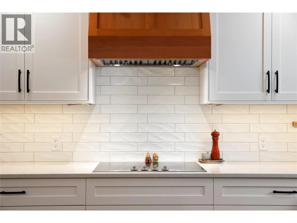
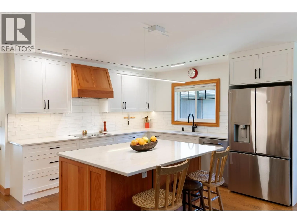
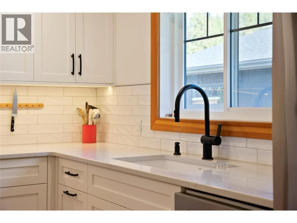
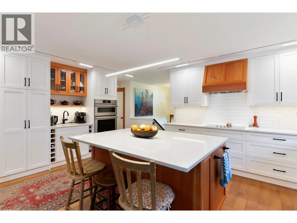
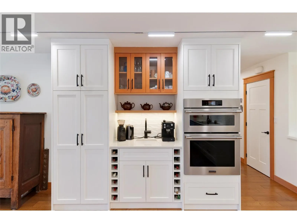
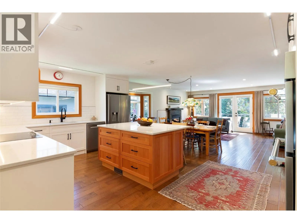
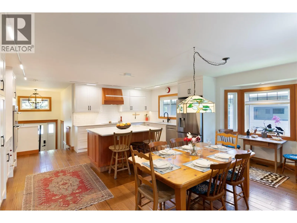
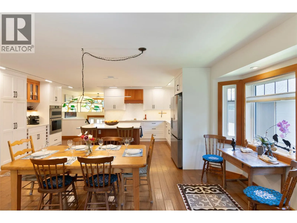
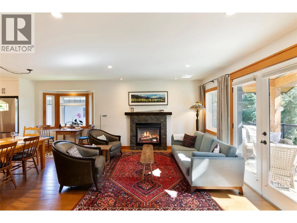
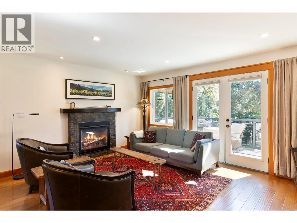
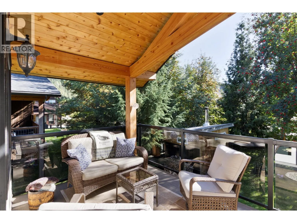
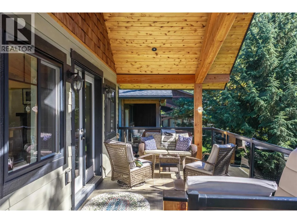
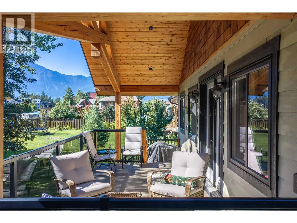
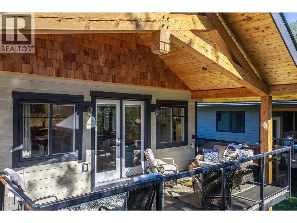
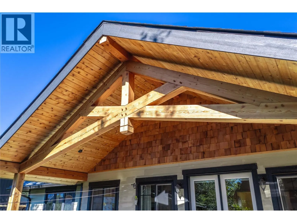
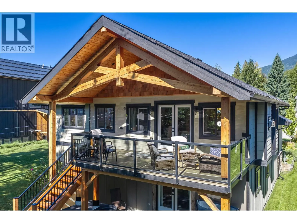
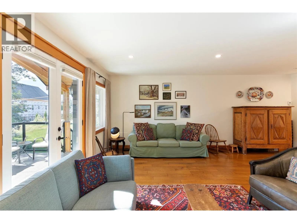
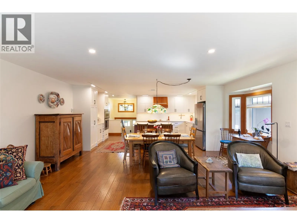
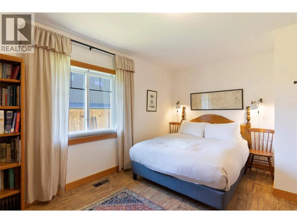
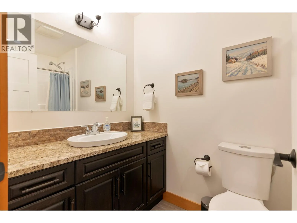
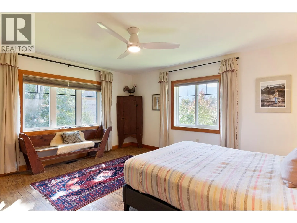
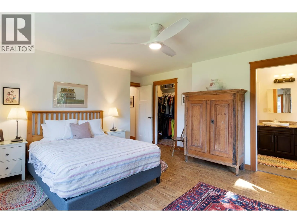
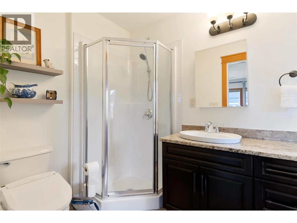
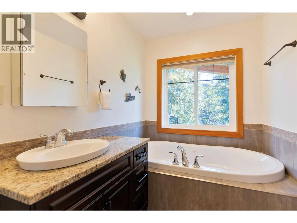
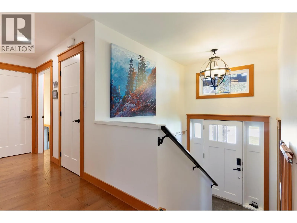
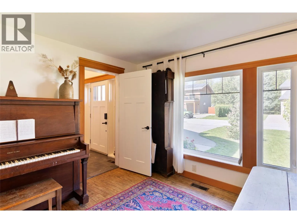
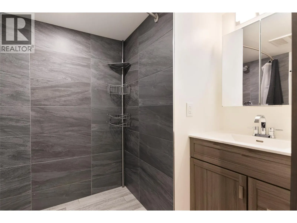
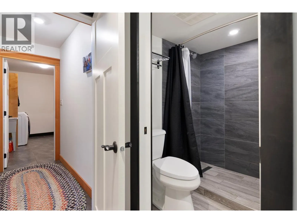
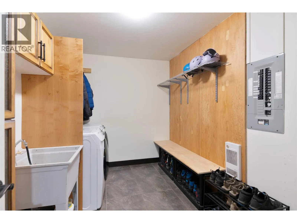
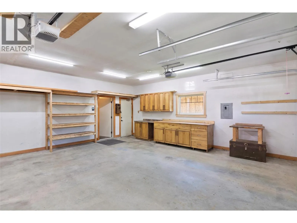
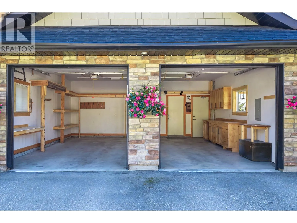
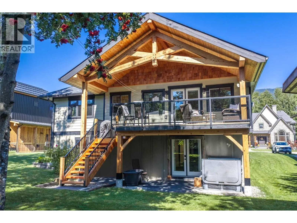
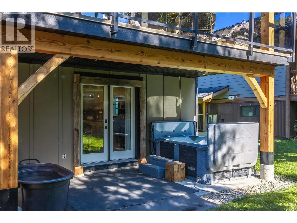
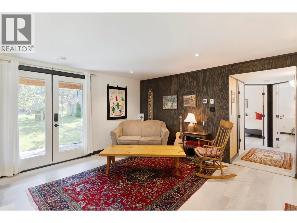
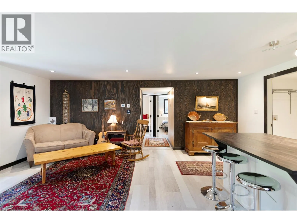
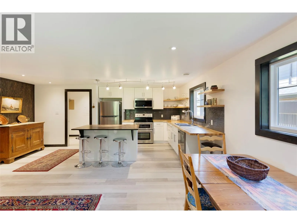
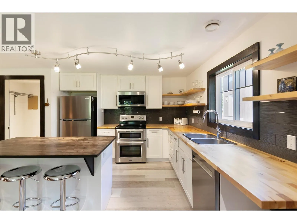
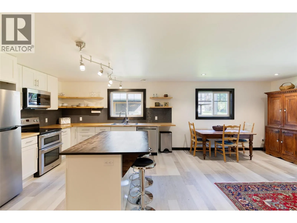
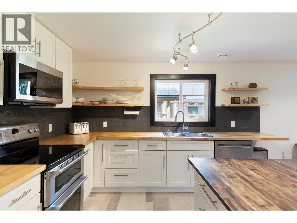
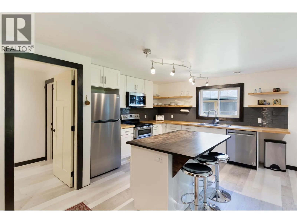
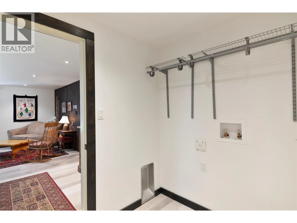
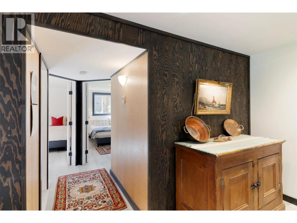
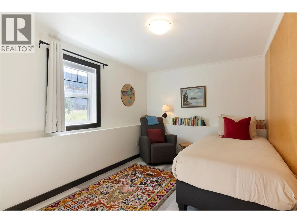
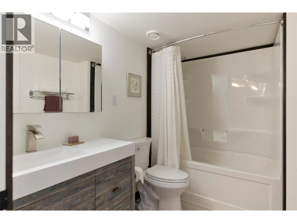
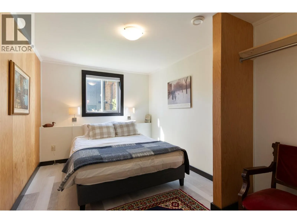
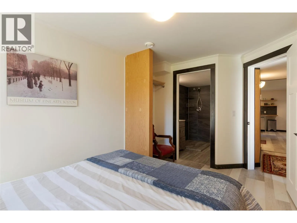
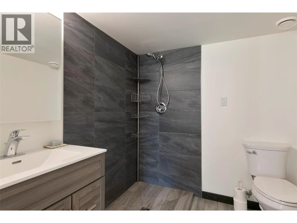
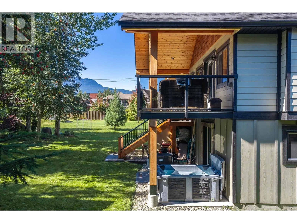
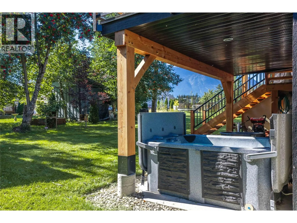
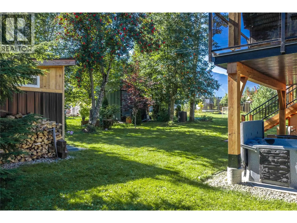
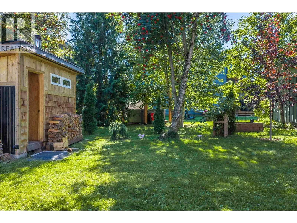
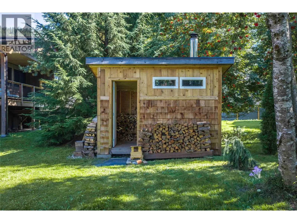
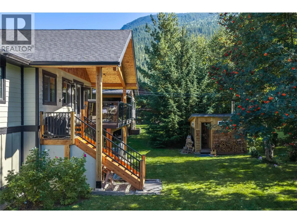
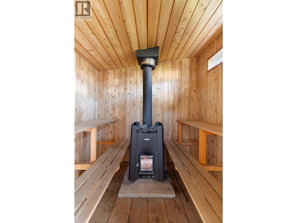
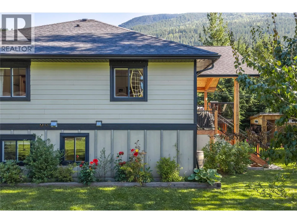
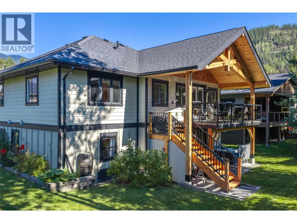
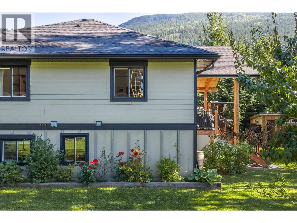
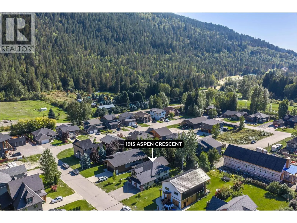
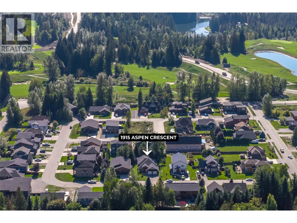
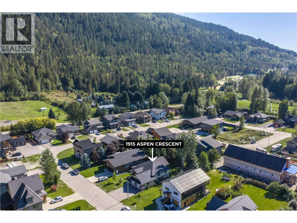
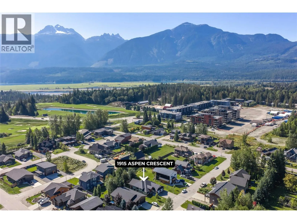
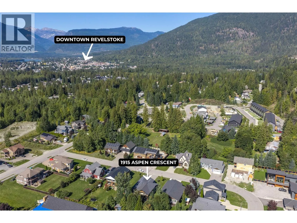
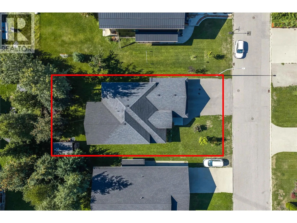
If you've been waiting for a Revelstoke home with built-in flexibility and long-term potential, 1915 Aspen Crescent might be it. Less than 5 minutes from the gondola and a short walk to Cabot's fairways and Mackenzie Village shops, this 2010 custom build offers 3 bedrooms plus flex space and 3 bathr...ooms in the main residence. Years of thoughtful upgrades show throughout: a timber-framed roof over the patio for year-round outdoor living, a 2024 custom kitchen, on-demand hot water, a heat pump installed in 2026, and landscaping dialed in over time. The result is a private oasis - hot tub included - with low maintenance built in, so your weekends go to the mountains, not a hammer. Downstairs, a non-conforming 2 bedroom, 2 bathroom walk-out suite adds real versatility - ideal for hosting friends and family or as a long-term rental. The property is also zoned to allow short-term rentals (with restrictions), an option worth exploring if you choose to pursue permitting the suite. Rounding out the home is a large attached double car garage, handling all the gear that comes with living here, from skis to bikes to golf clubs. This is Revelstoke living, dialed in - come see it for yourself. (id:10452)
Room Types
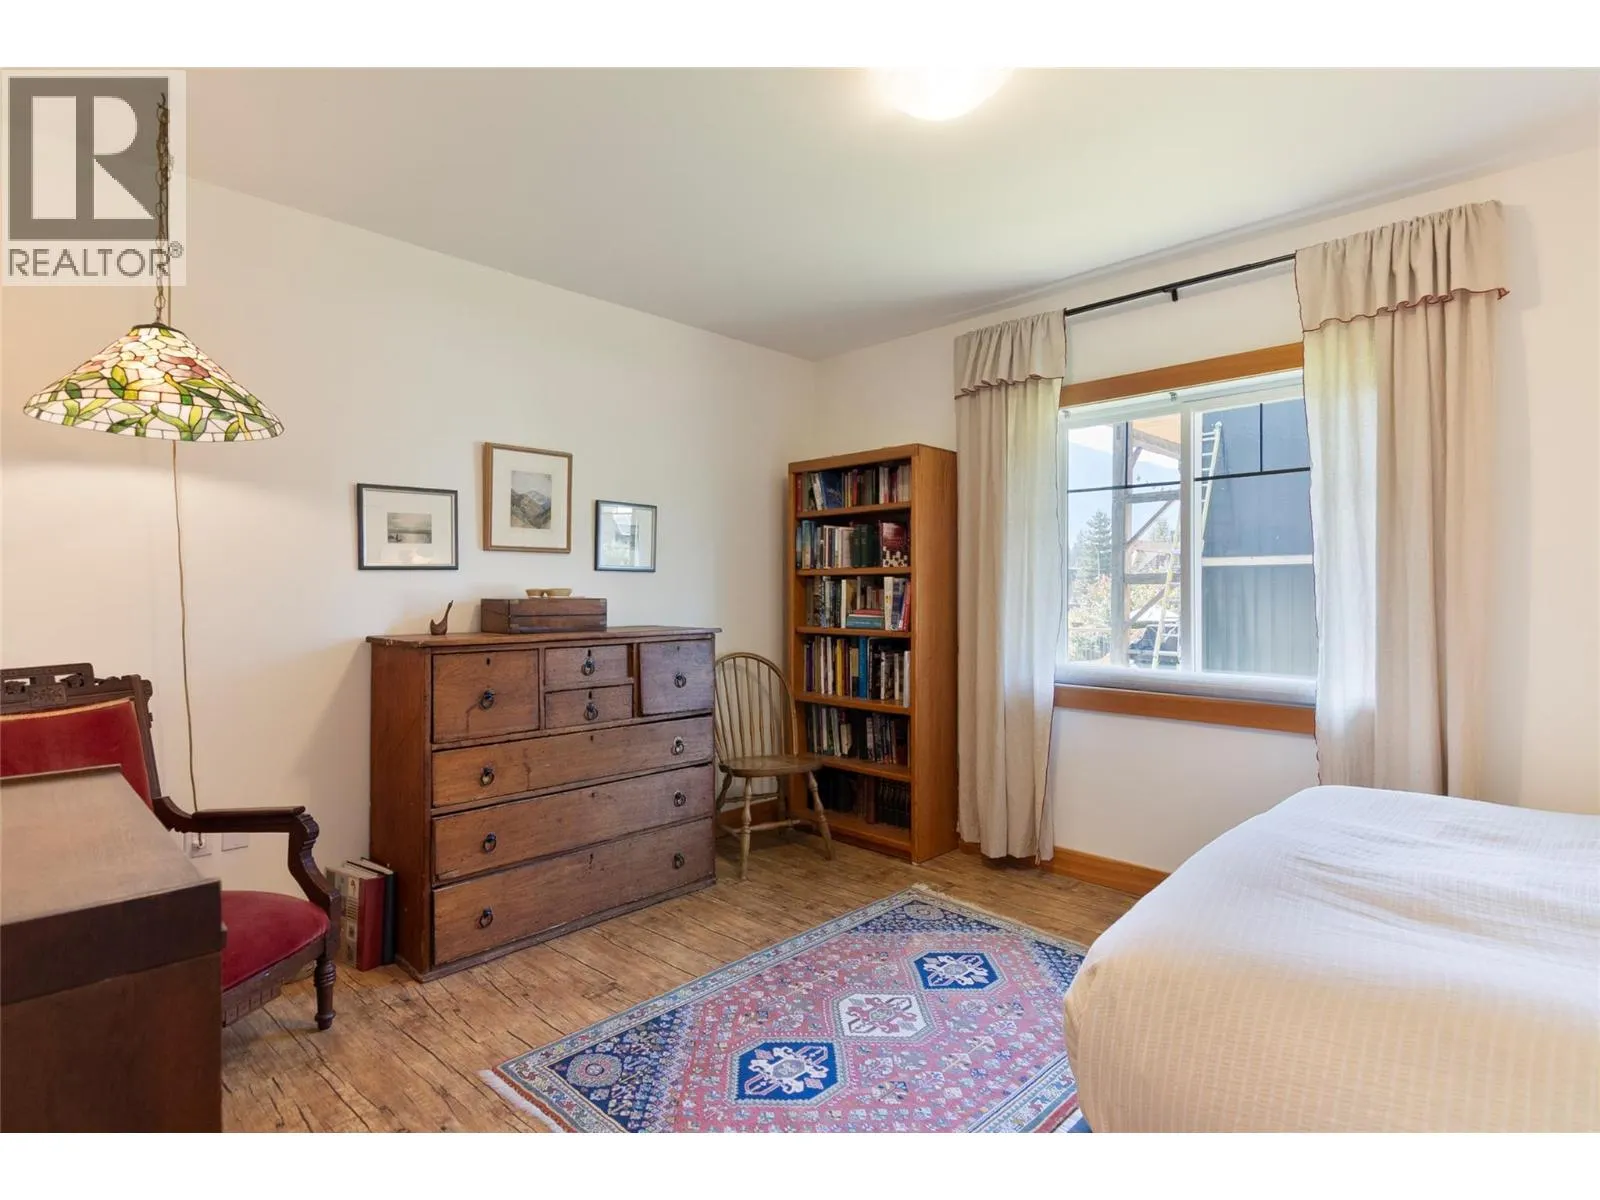
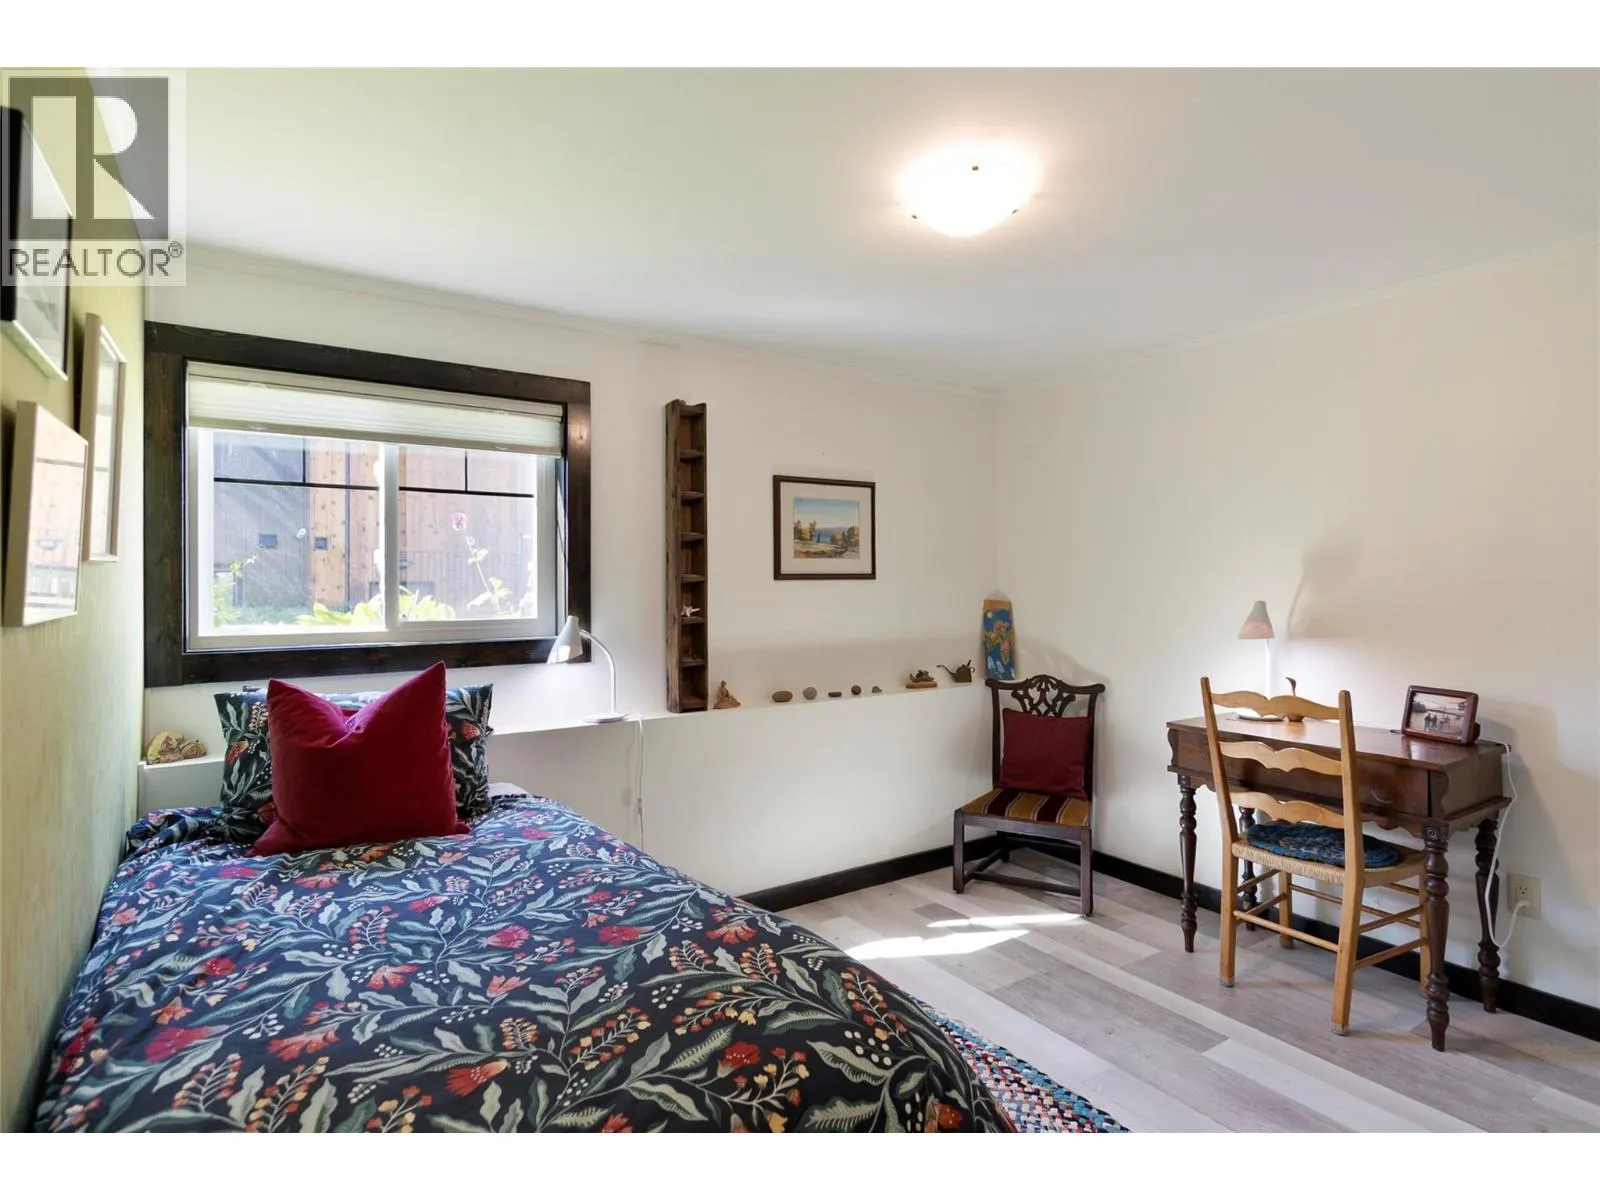
Bedroom
-
Dimensions 11'4'' x 12'9''
144.5 sqft
Bedroom
-
Dimensions 14'10'' x 10'11''
161.93 sqft
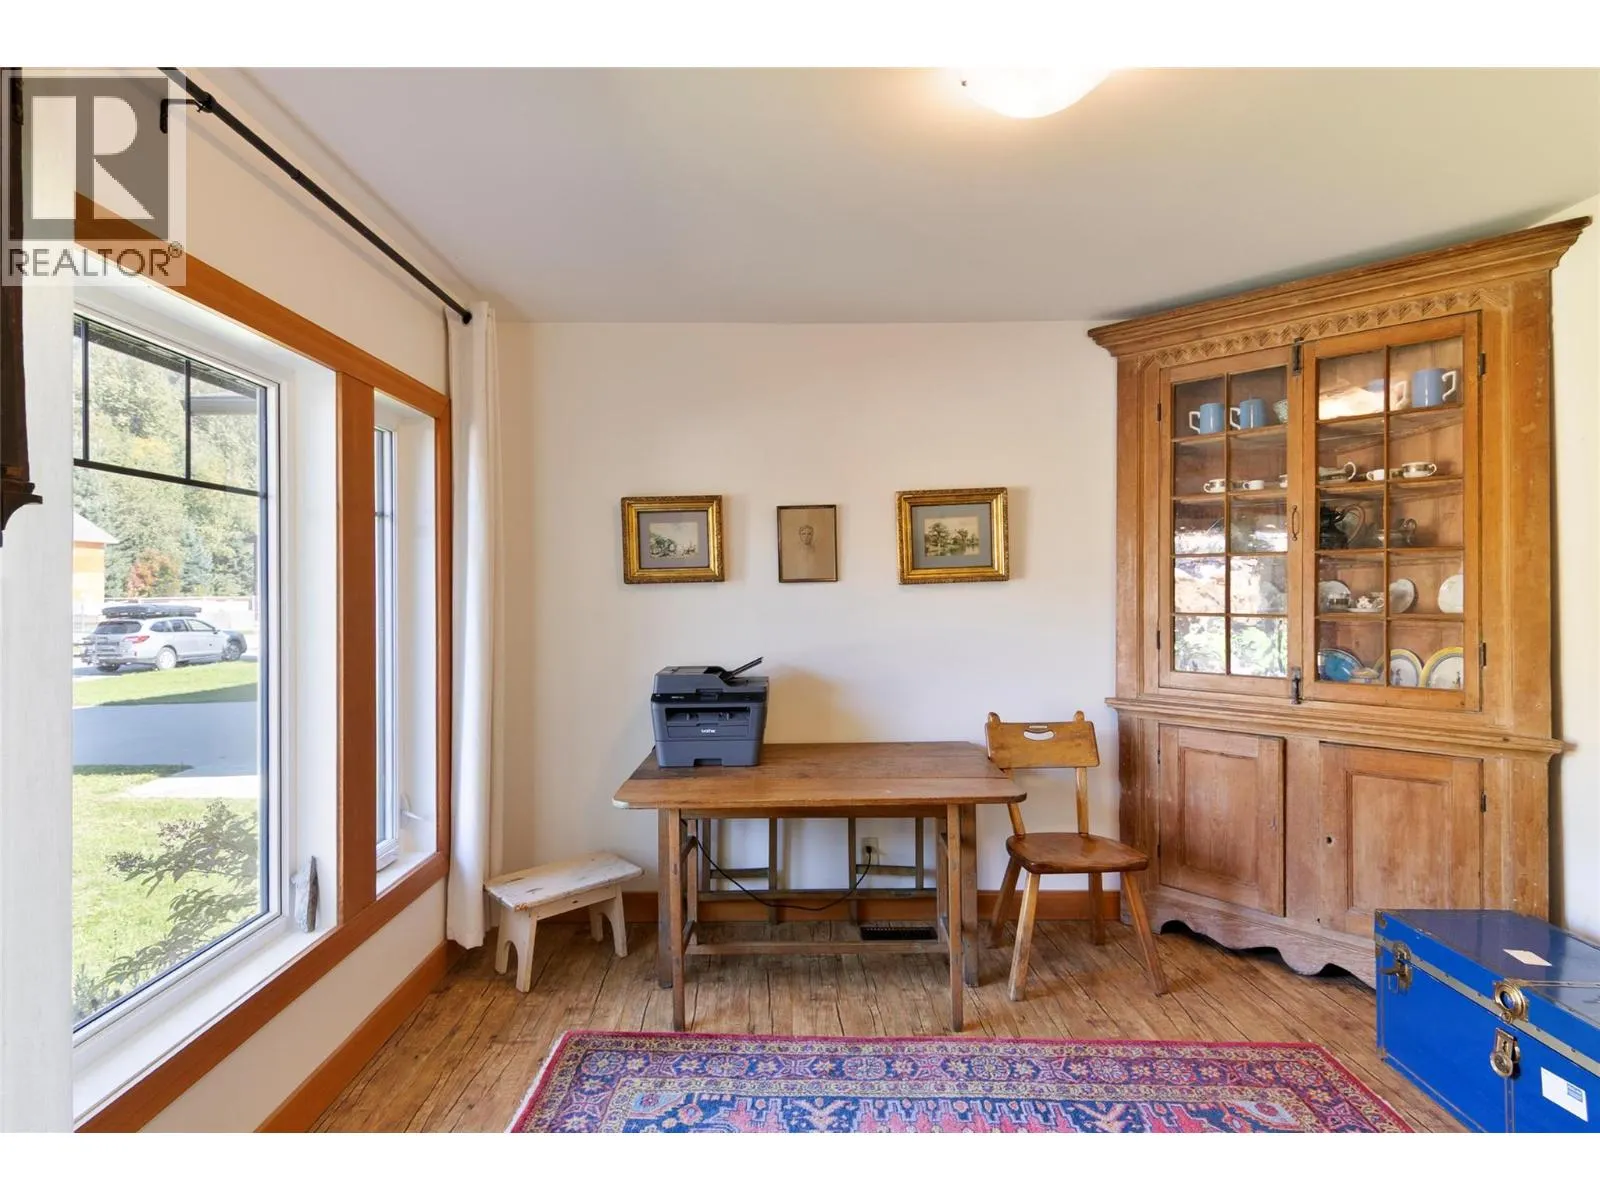
Dining room
-
Dimensions 6'11'' x 18'5''
127.38 sqft
Similar Properties (No results)
Listing courtesy of: Royal LePage Revelstoke
This REALTOR.ca listing content is owned and licensed by REALTOR® members of The Canadian Real Estate Association.
