63
$849,900 Sale
Listed 19 days ago
110 Red Rock Crescent
· 5
· 2.5
· 5
· 3151
Key Facts
Key facts for 110 Red Rock Crescent
Property Type
House, Ranch
Parking
Garage: Yes, 5 parking
MLS #
10401722
Size
3151 sqft
Basement
Full
Listed on
-
Lot size
-
Tax
-
Days on Market
-
Year Built
2003
Maintenance Fee
-

Description
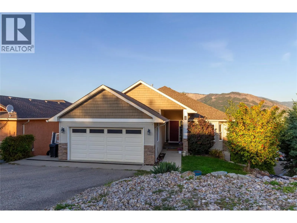
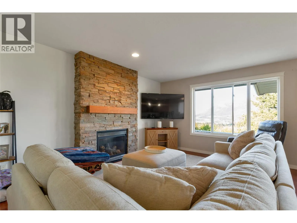
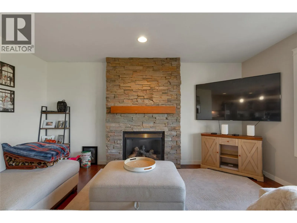
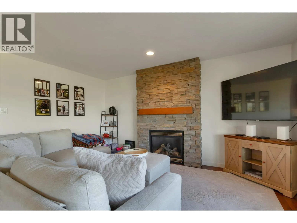
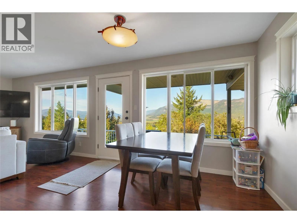
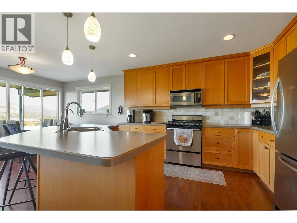
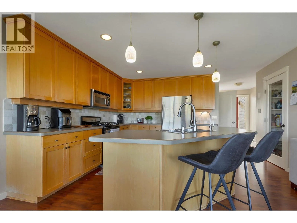
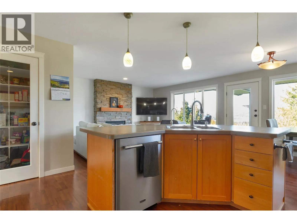
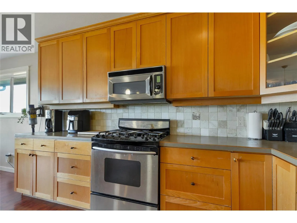
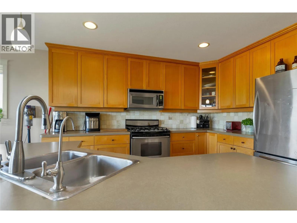
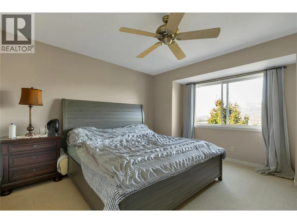
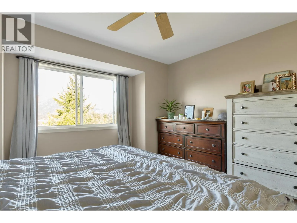
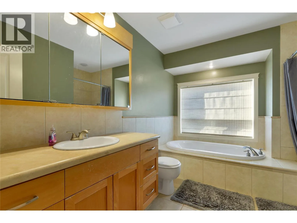
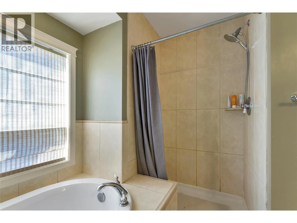
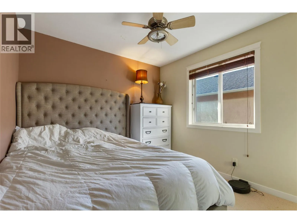
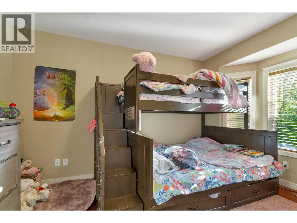
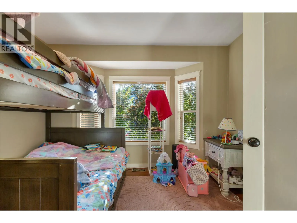
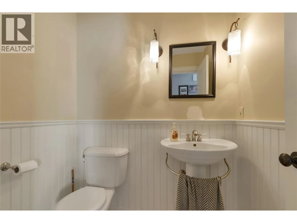
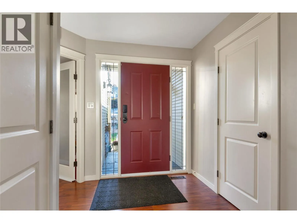
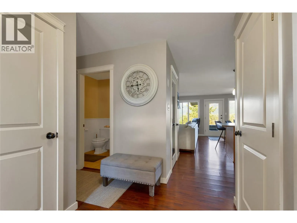
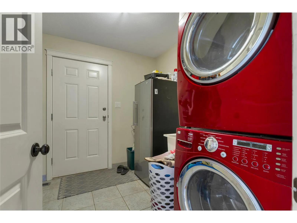
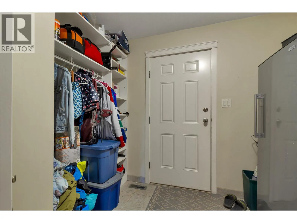
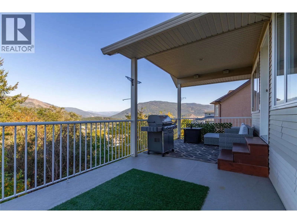
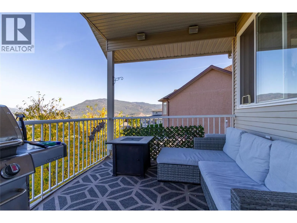
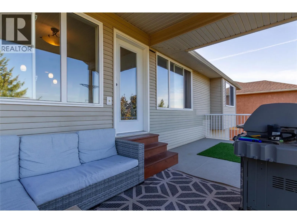
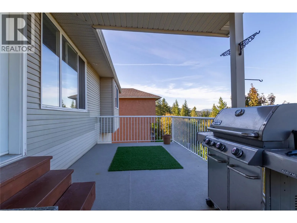
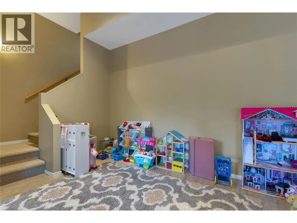
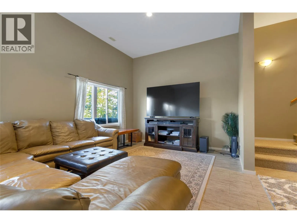
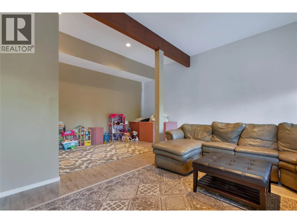
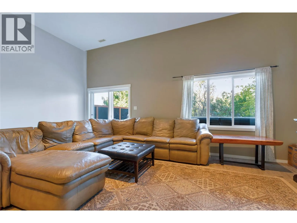
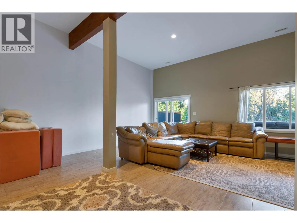
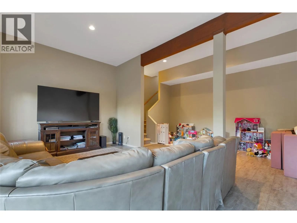
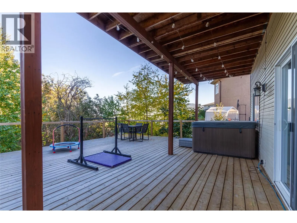
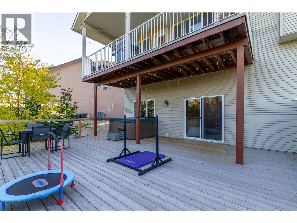
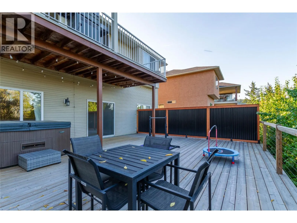
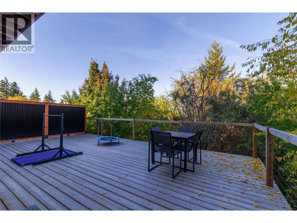
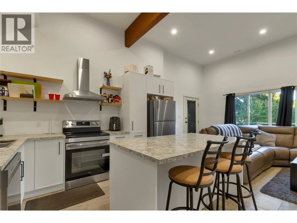
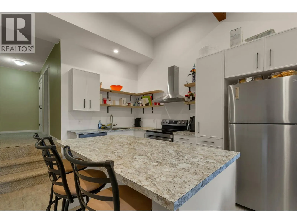
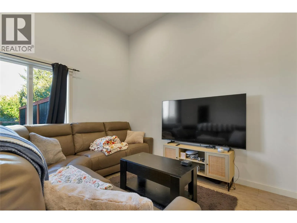
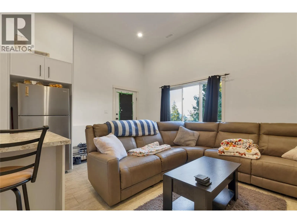
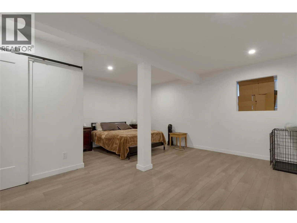
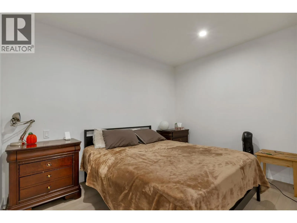
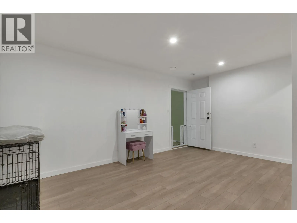
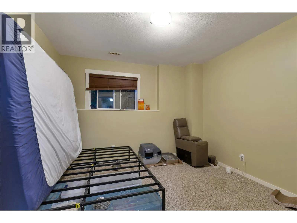
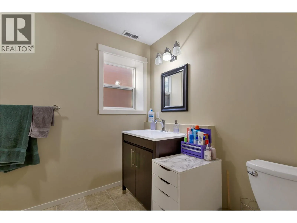
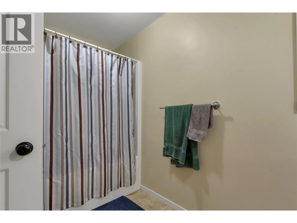
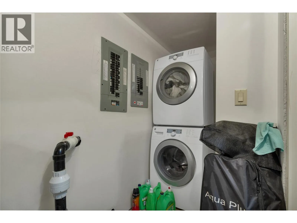
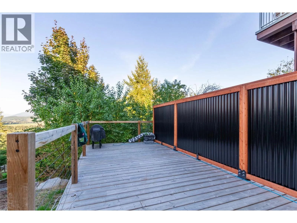
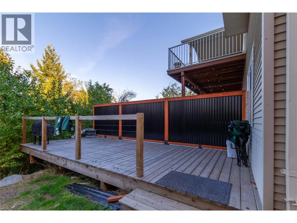
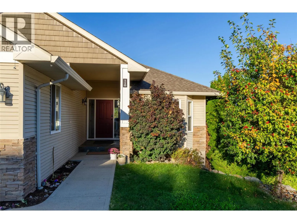
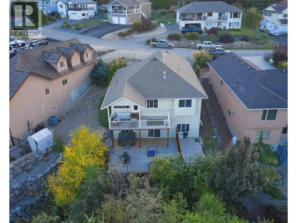
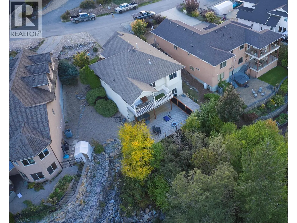
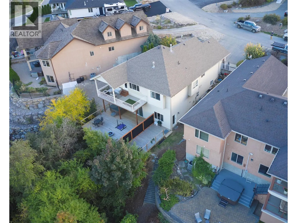
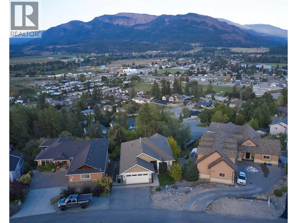
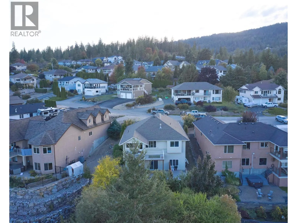
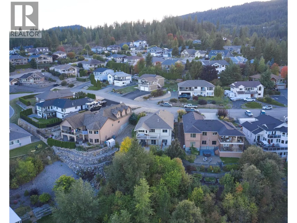
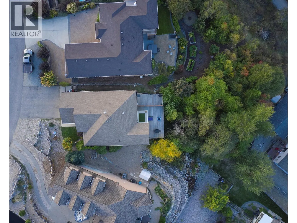
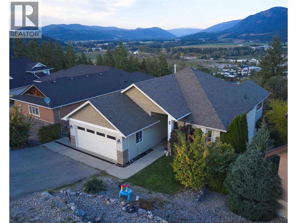
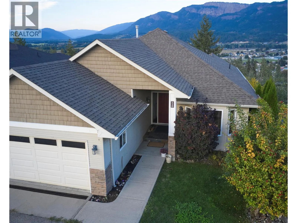
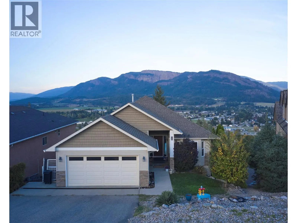
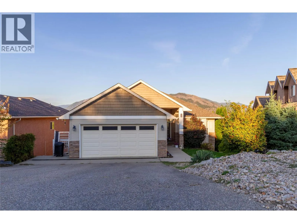
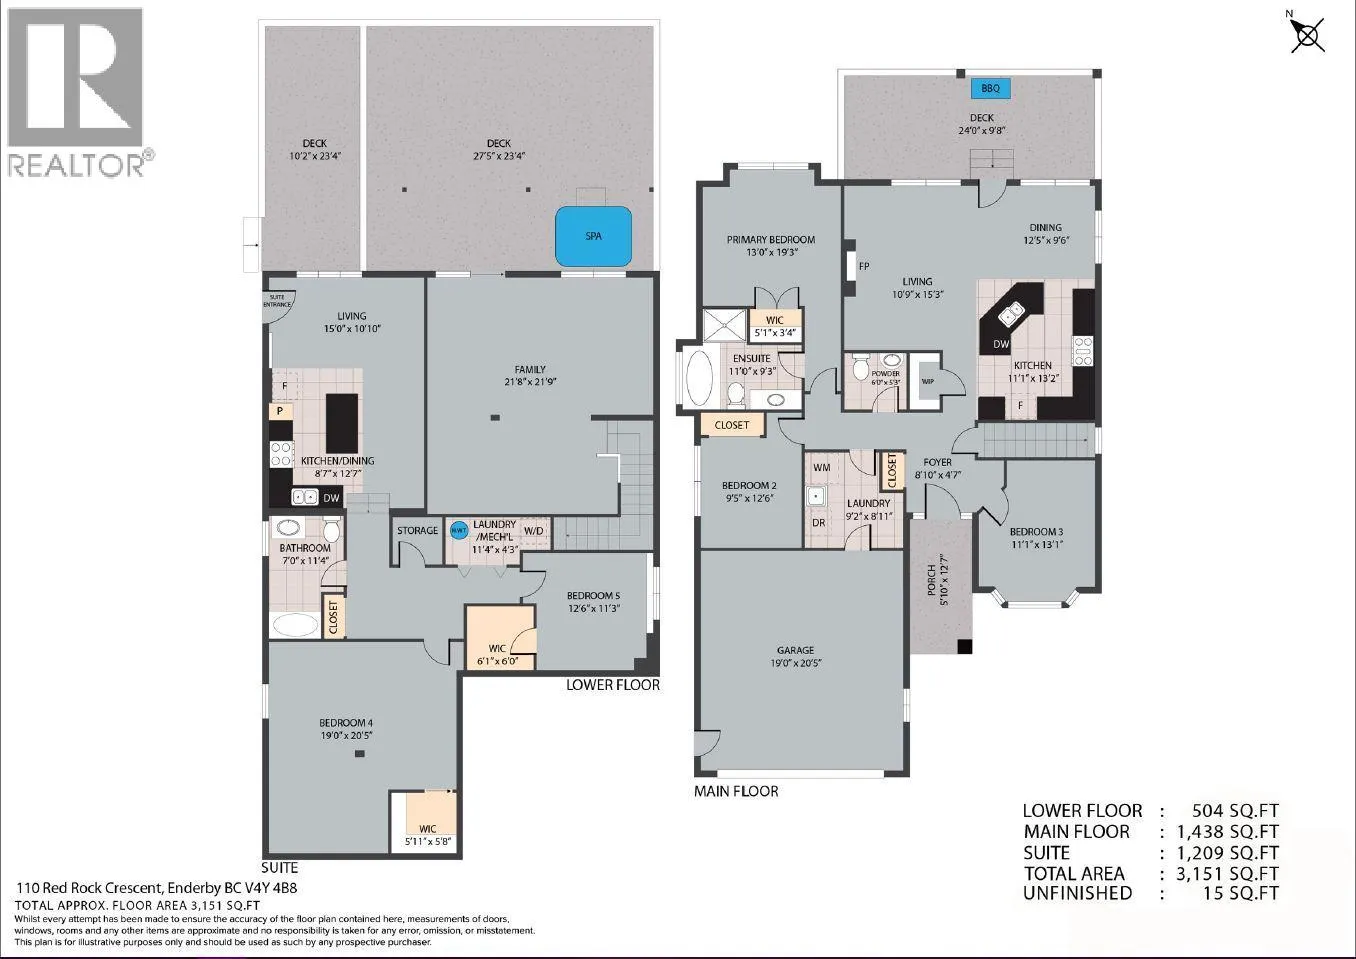
Perfect family home with income helper in one of Enderby’s most sought-after subdivisions! This beautifully updated home offers 3 bedrooms and 1.5 bathrooms on the main level, including a spacious primary bedroom with 4-piece ensuite. The bright, open-concept kitchen, dining and living area features... a beautiful maple kitchen with island and stunning panoramic views of the Enderby Cliffs, valley and town below. Step onto the impressive 38' x 24' deck, updated in 2024, and enjoy the scenery year-round. The cozy living room features a natural gas fireplace, while a new furnace and central air conditioning were installed in 2023. The walkout basement offers a spacious family/games room with 12' ceilings, modern flooring and separate entrance. Approximately $80,000 was invested in creating a new 2-bedroom, 1 bathroom suite currently vacant but was producing $2,200/month in rental income. Additional upgrades totaling approximately $45,000 include the new deck, furnace, AC and other improvements. A double garage provides convenient access to the mud/laundry room. Offering exceptional views, extensive updates, flexible living space and excellent income potential, this is a rare opportunity to enjoy comfort, lifestyle and investment value in a desirable Enderby location. (id:10452)
Room Types
Bedroom
-
Dimensions 11'3'' x 12'6''
140.62 sqft
Bedroom
-
Dimensions 12'6'' x 9'5''
117.71 sqft
Bedroom
-
Dimensions 13'1'' x 11'1''
145.01 sqft
Similar Properties (No results)
Listing courtesy of: Royal LePage Downtown Realty
This REALTOR.ca listing content is owned and licensed by REALTOR® members of The Canadian Real Estate Association.
