98
$799,900 Sale
Listed 10 days ago
881 Mt.Ida Drive
· 4
· 3.0
· 6
· 2333
Key Facts
Key facts for 881 Mt.Ida Drive
Property Type
Apartment, Contemporary
Parking
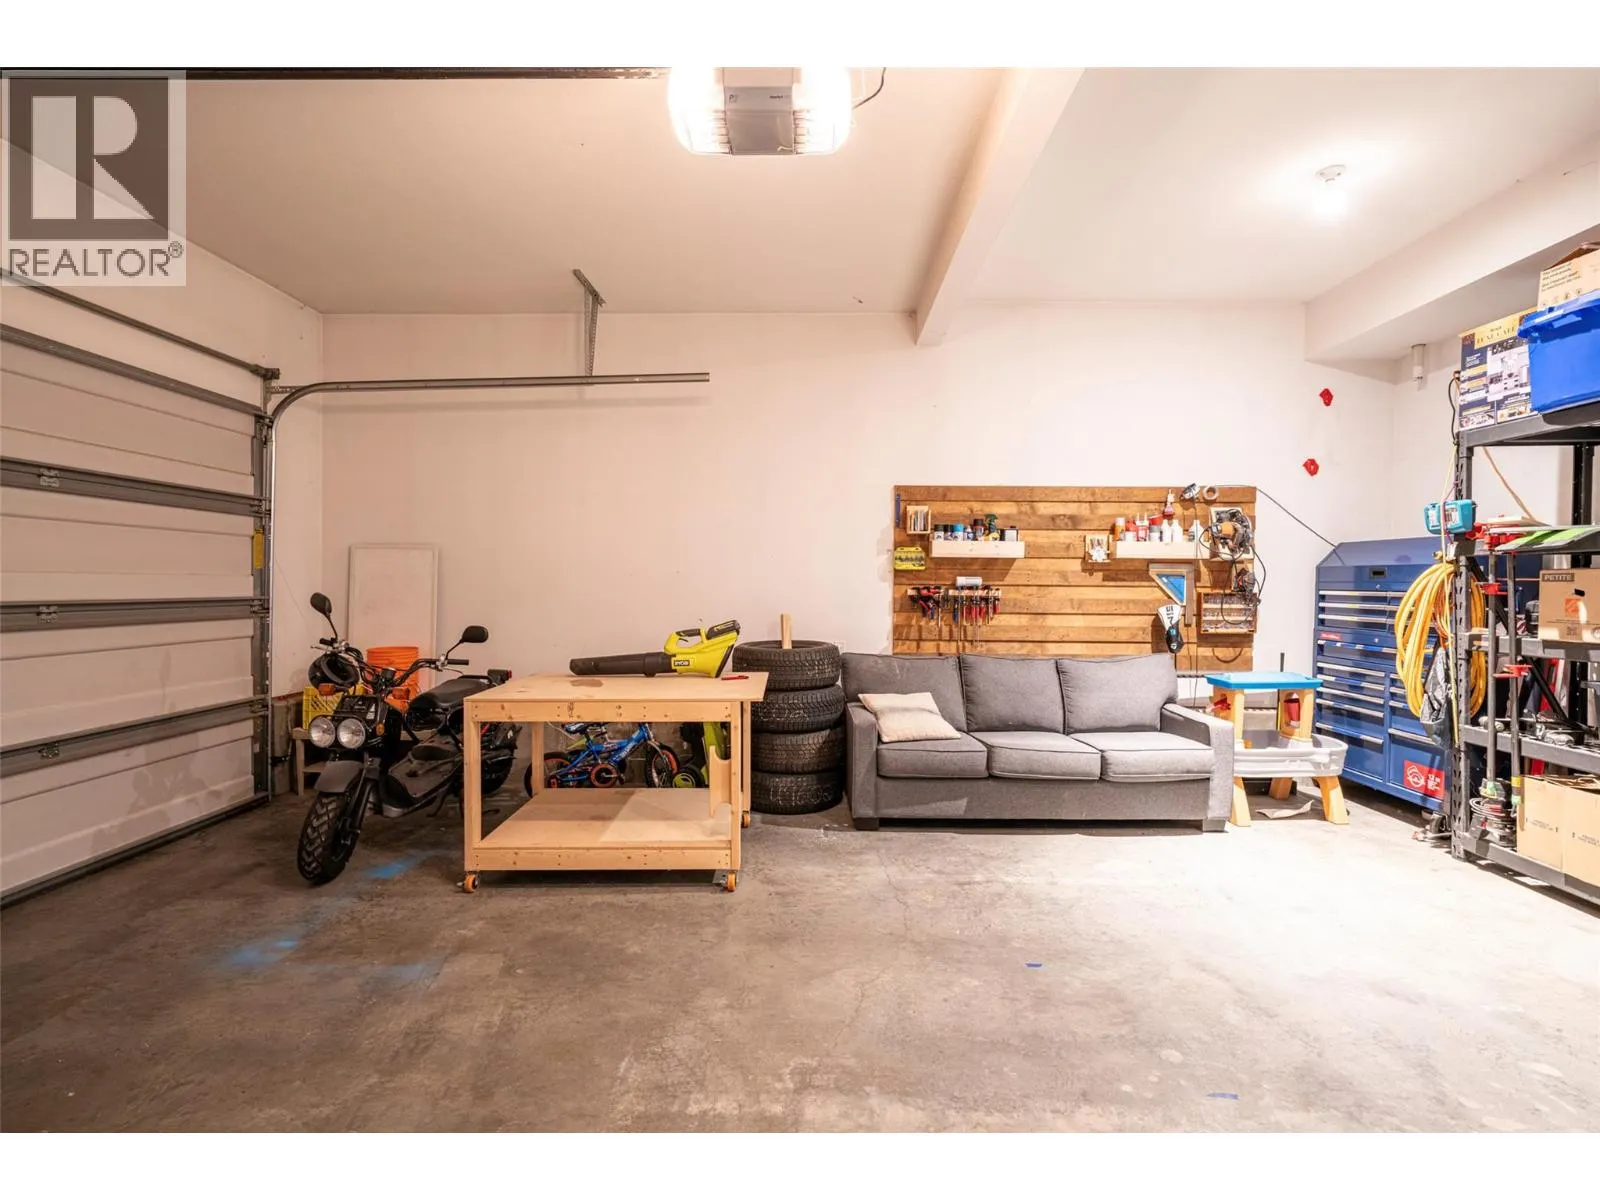
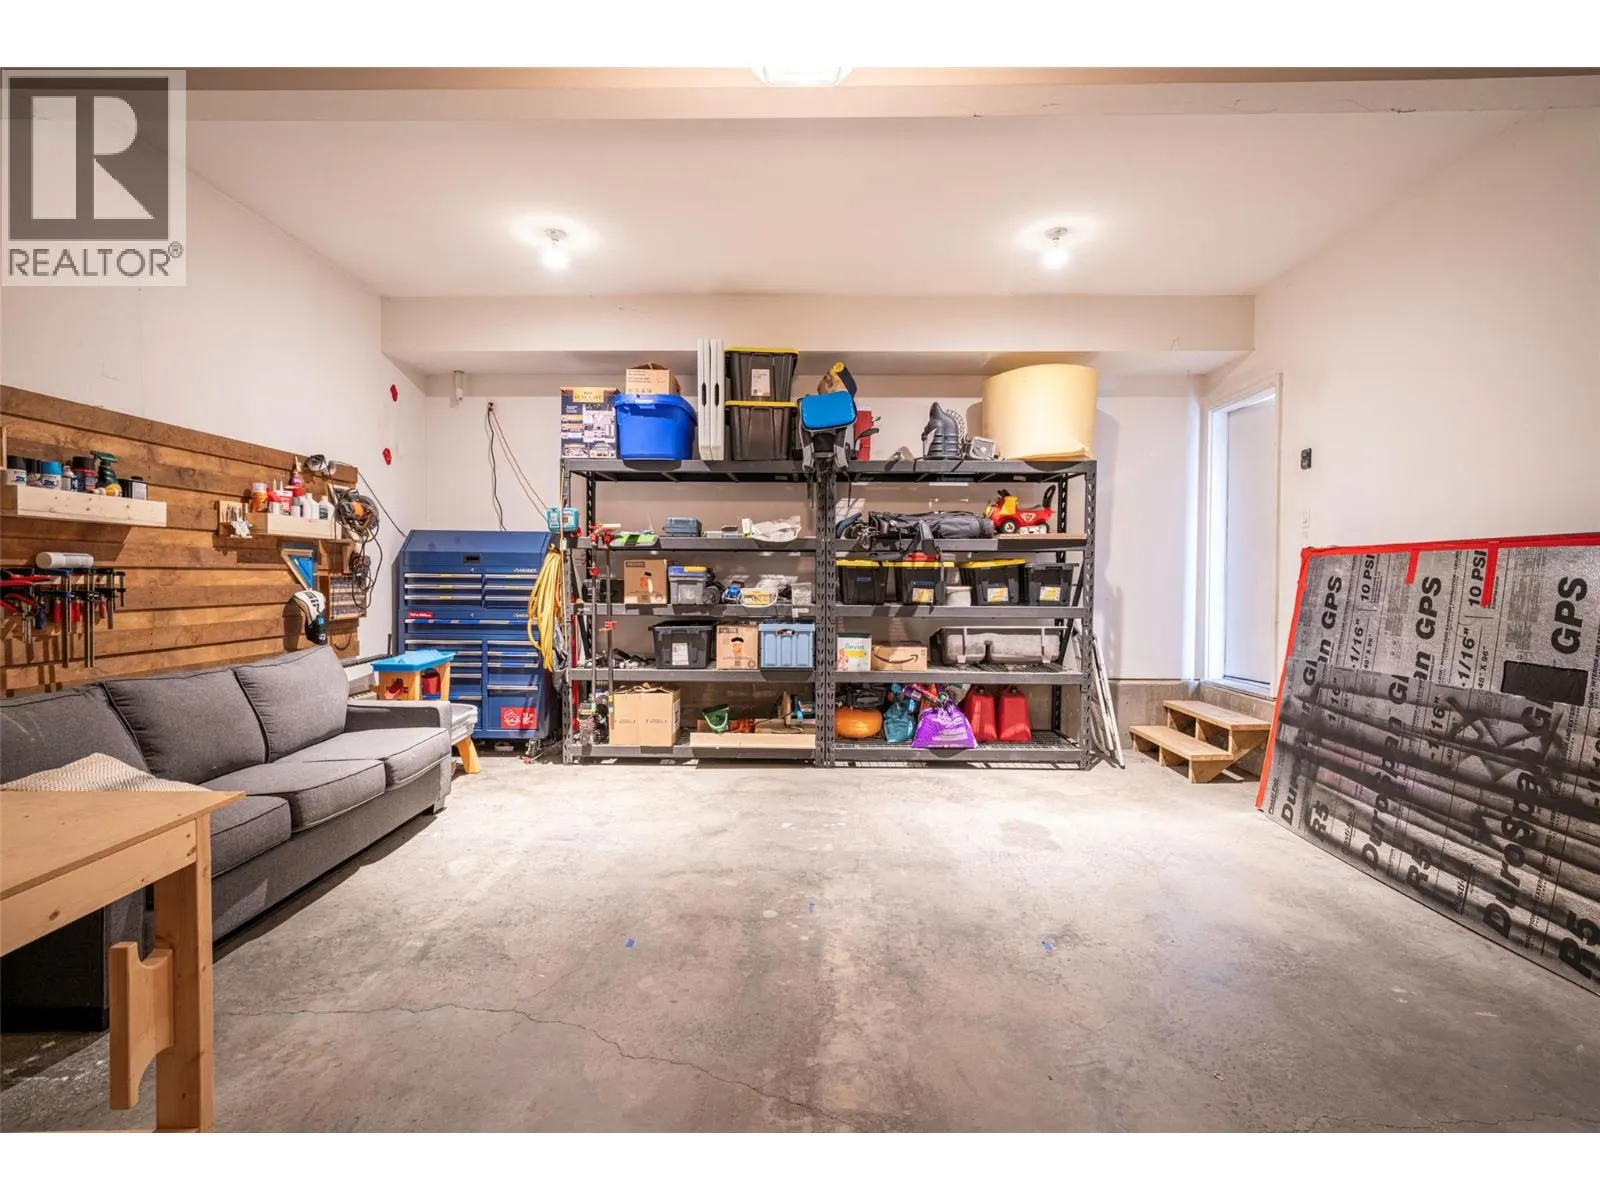
Garage: Yes, 6 parking
MLS #
10402262
Size
2333 sqft
Basement
Full
Listed on
-
Lot size
-
Tax
-
Days on Market
-
Year Built
2016
Maintenance Fee
-

Description
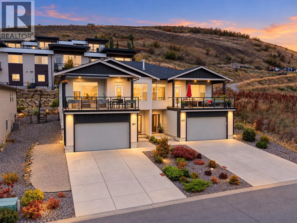
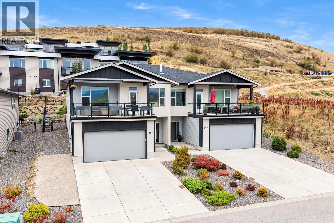
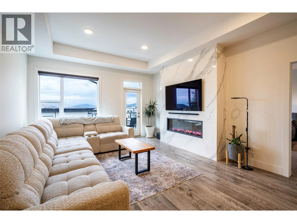
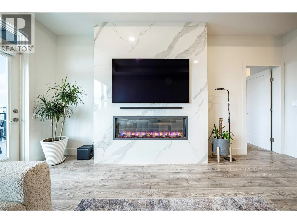
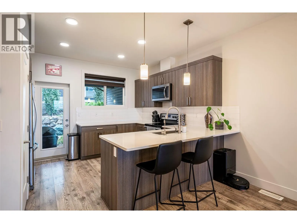
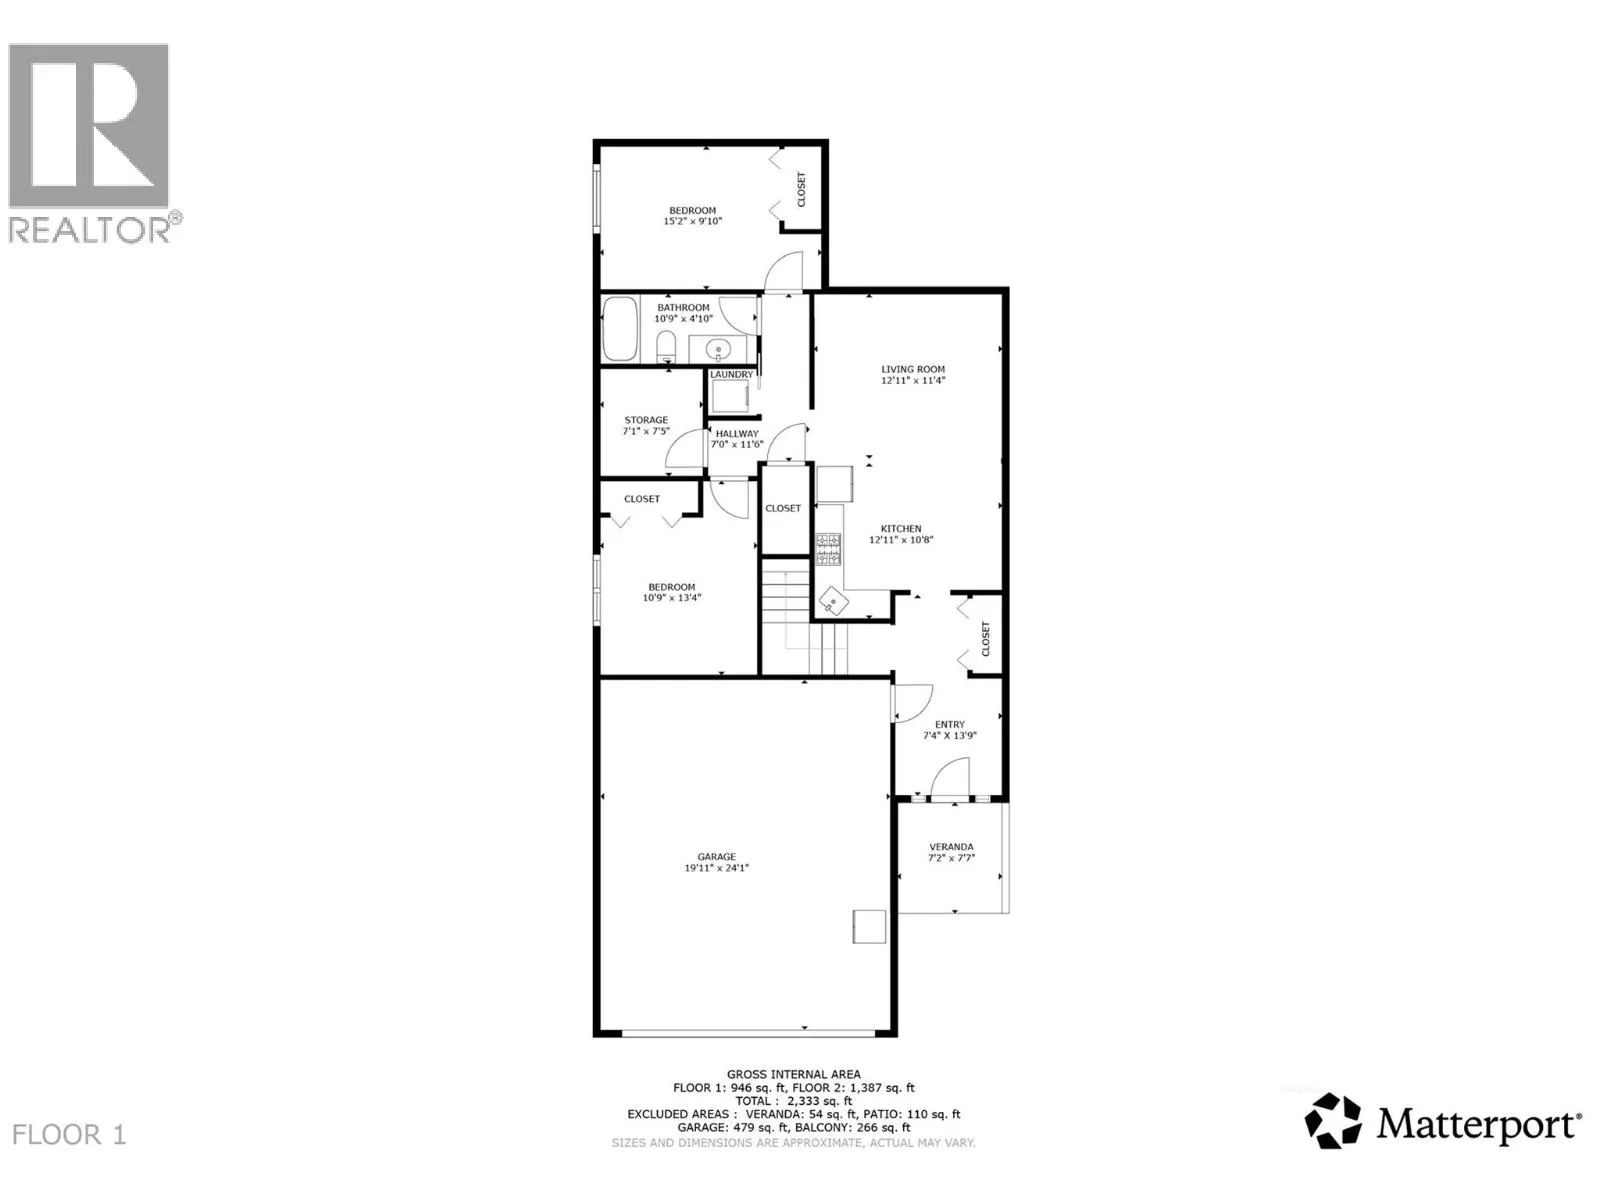
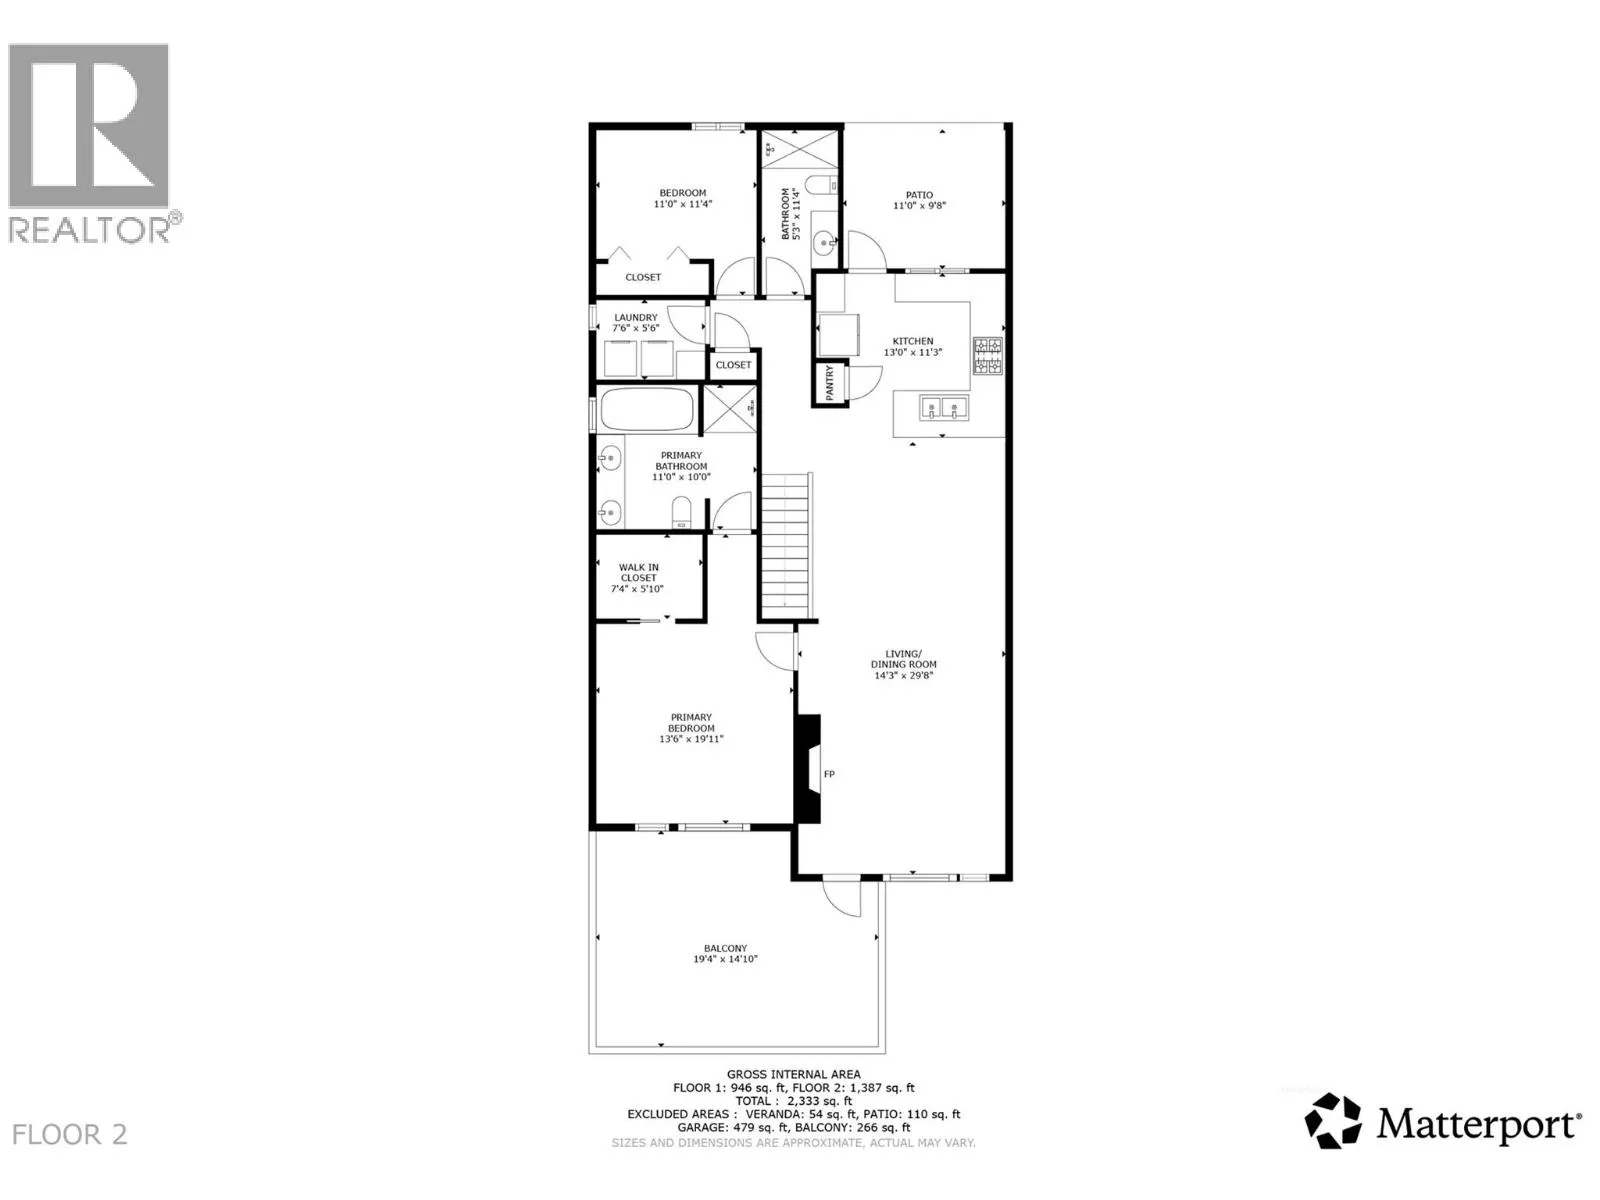
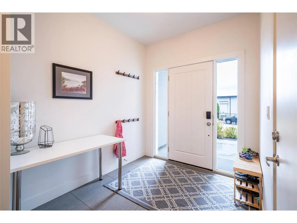
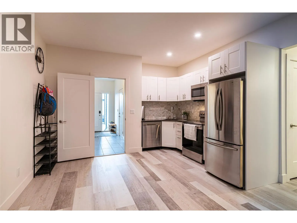
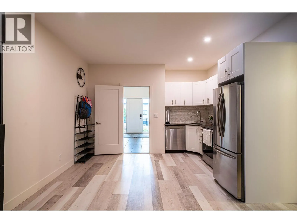
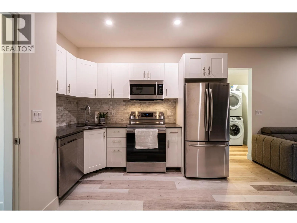
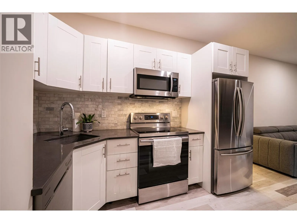
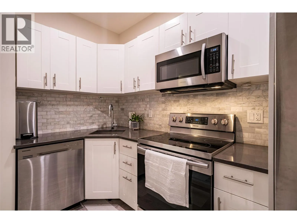
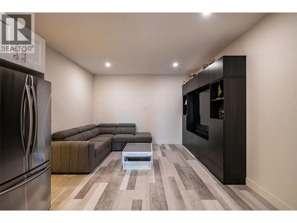
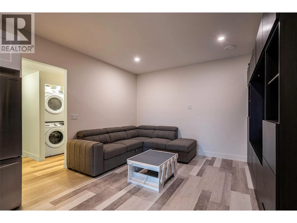
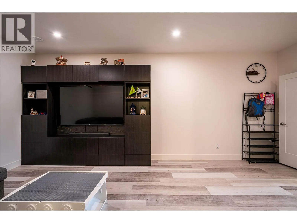
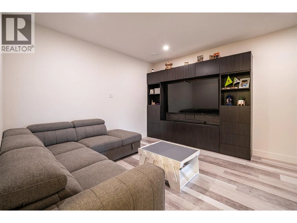
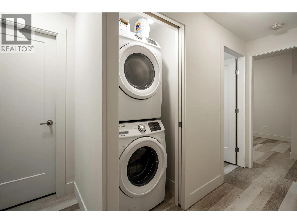
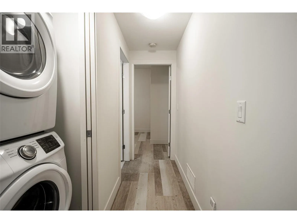
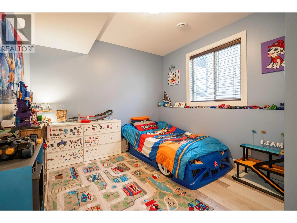
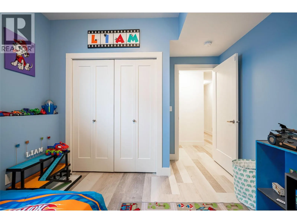
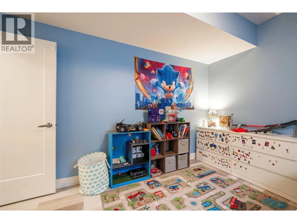
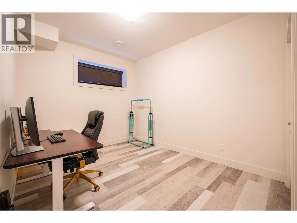
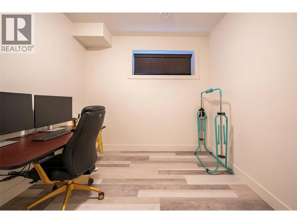
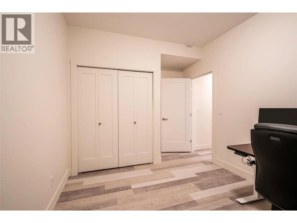
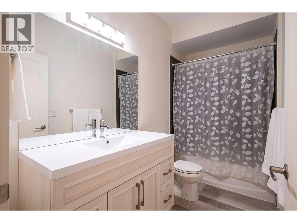
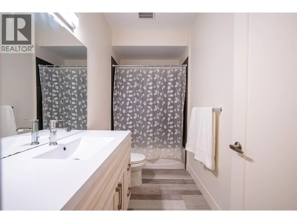
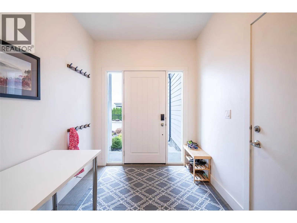
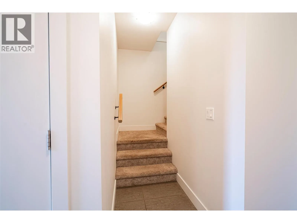
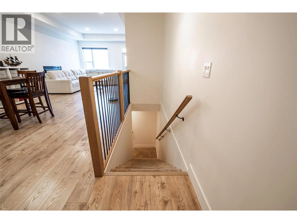
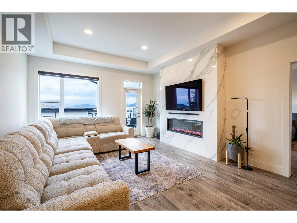
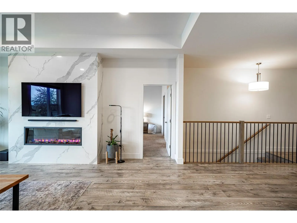
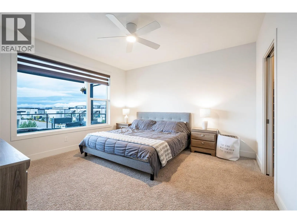
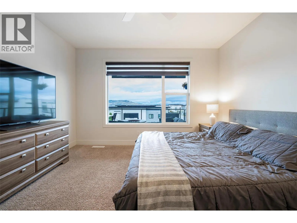
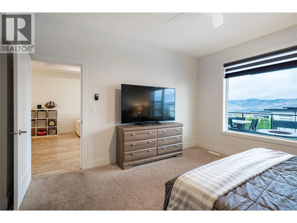
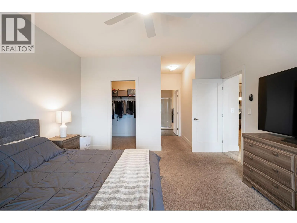
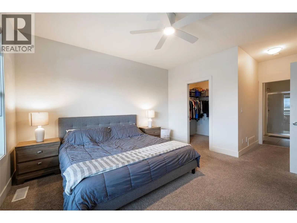
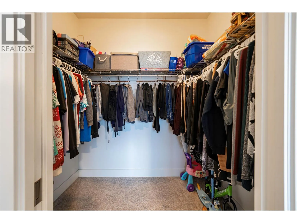
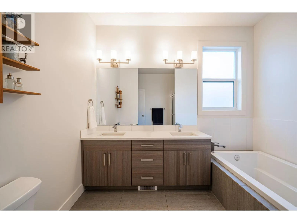
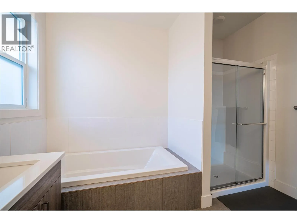
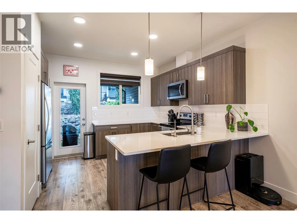
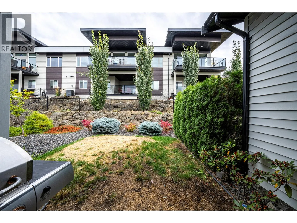
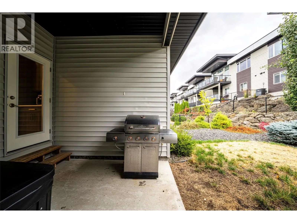
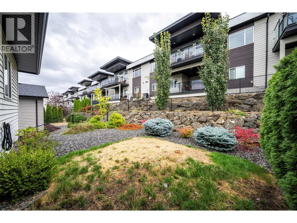
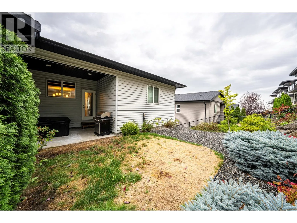
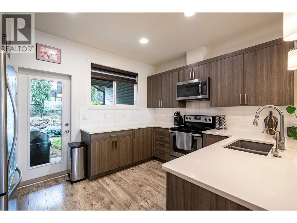
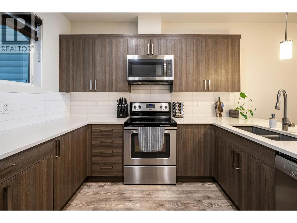
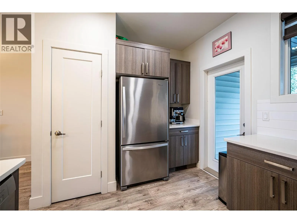
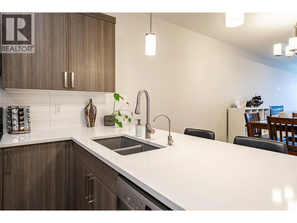
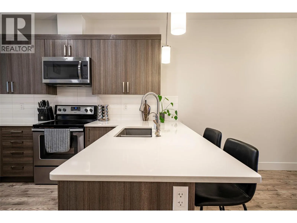
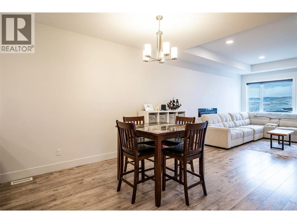
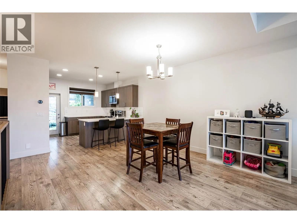
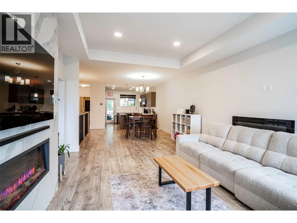
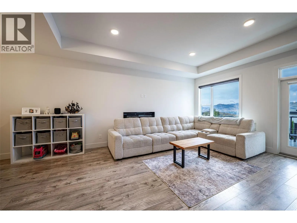
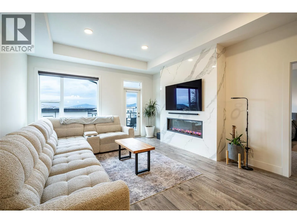
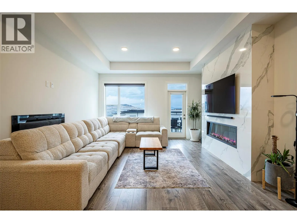
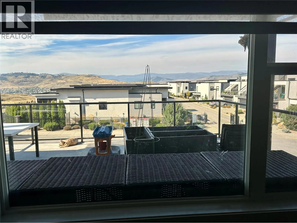
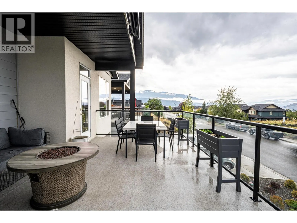
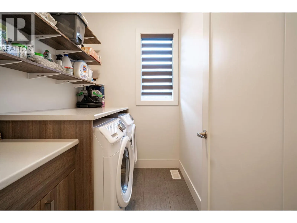
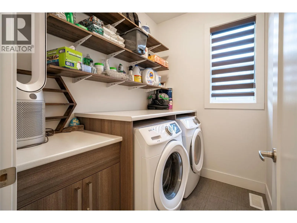
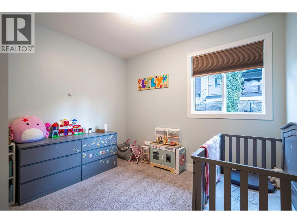
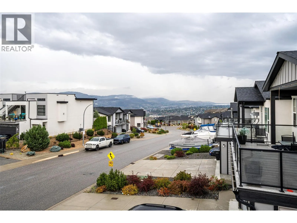
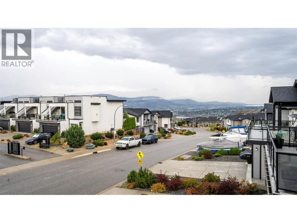
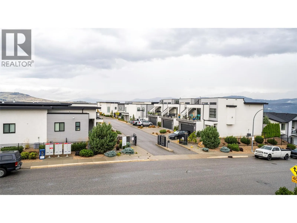
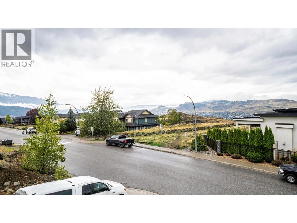
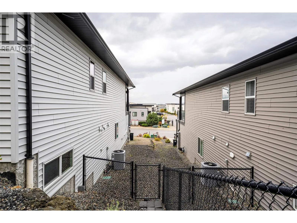
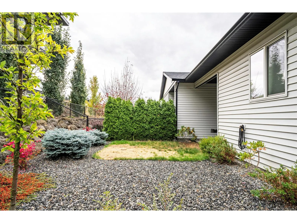
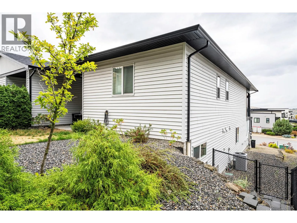
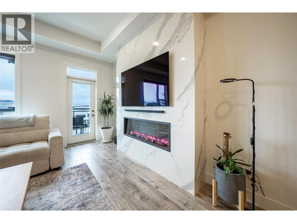
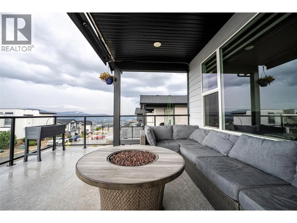
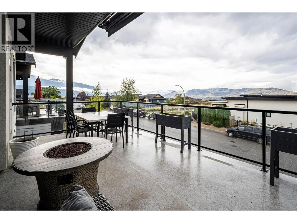
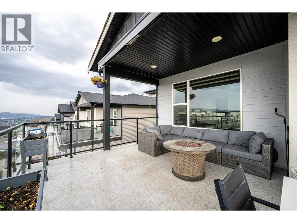
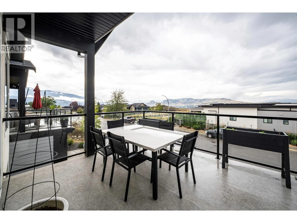
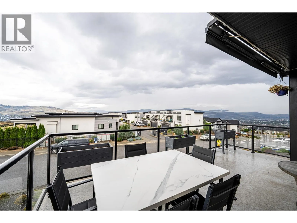
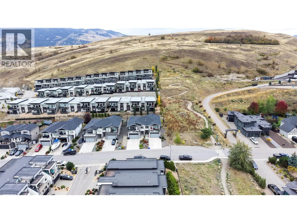
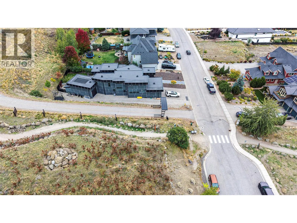
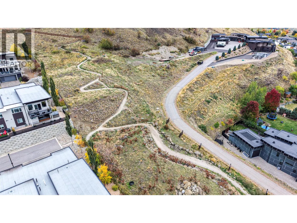
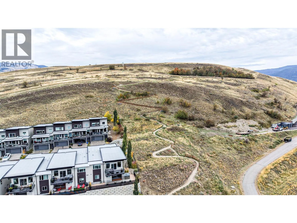
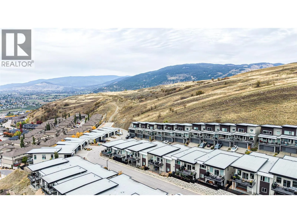
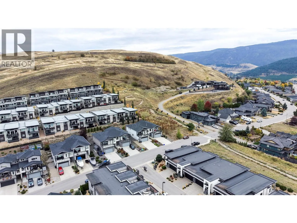
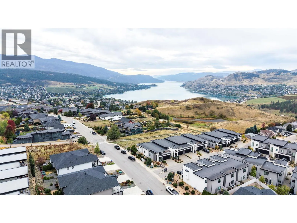
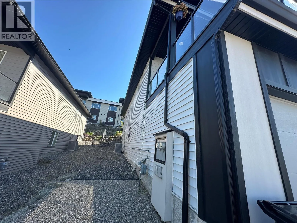
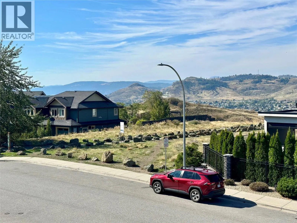
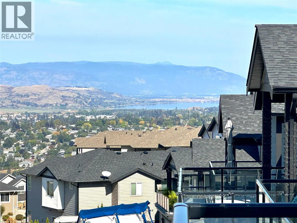
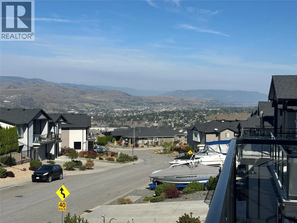
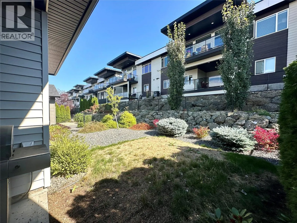
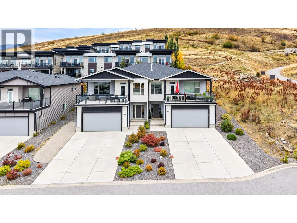
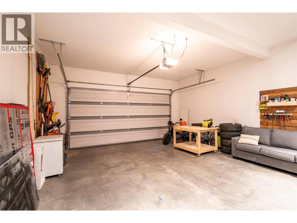
Half Duplex attached by a concrete 'Party Wall'. Enjoy free hold, fee simple, ownership, with none of the rules of a Strata, but at a low convenient price. This unit has a beautifully finished 2 bedroom basement suite for added income, mortgage helper, or an In-law suite for intergenerational livi...ng. This is a 2016 built, solid Half duplex , right next door to Middleton Mountain walking trails and magnificent nature park with breathtaking views of Kalamalka Lake. This low maintenance home offers a lot of parking with an ample driveway and a 24 ' deep double garage (room for your truck, RV, and toys ). From the street level you enter into the ample foyer - where a private lockable door goes to the 2 bedroom suite with its own kitchen, bathroom, and laundry facilities, with comfortable 9 foot ceilings and large windows. Upstairs you will find the main level with a beautiful, modern, open floor plan, with a bright living room, dinning room , and kitchen with gorgeous quartz countertops and an eating bar. The back door off the kitchen opens to the patio and back yard area for easy entertaining. An open plan living room has a door that opens to a covered front deck with a beautiful view of the Valley , Mountains, and City, as well as stunning Swan Lake when you look North. A spacious primary bedroom w/ensuite, another bedroom and full bathroom, plus another laundry room complete the upstairs. All this 1/2 an hour from the Kelowna Airport & 1/2 hour from Silver Star Mtn. (id:10452)
Room Types
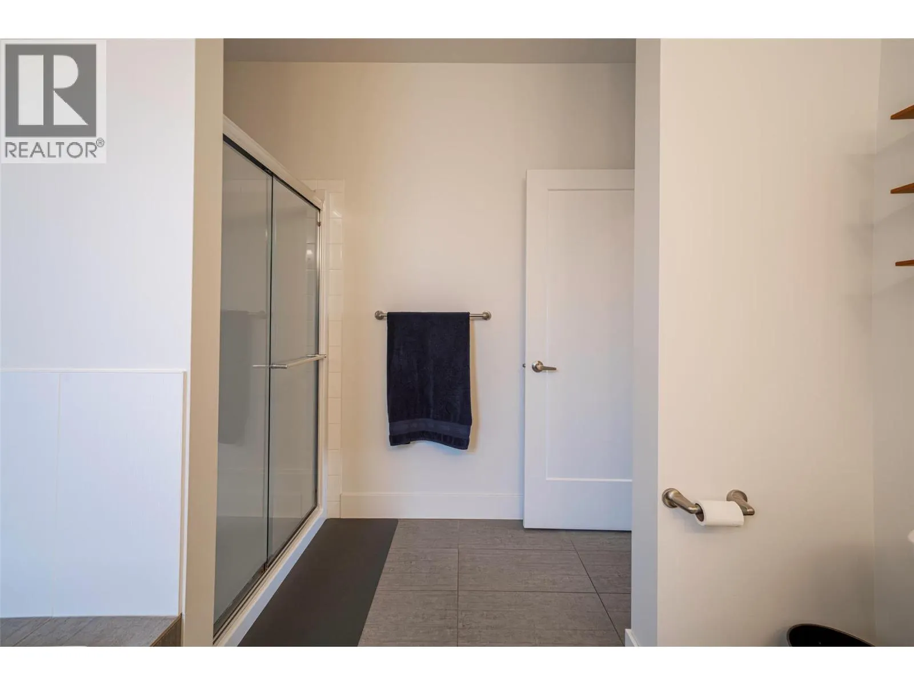
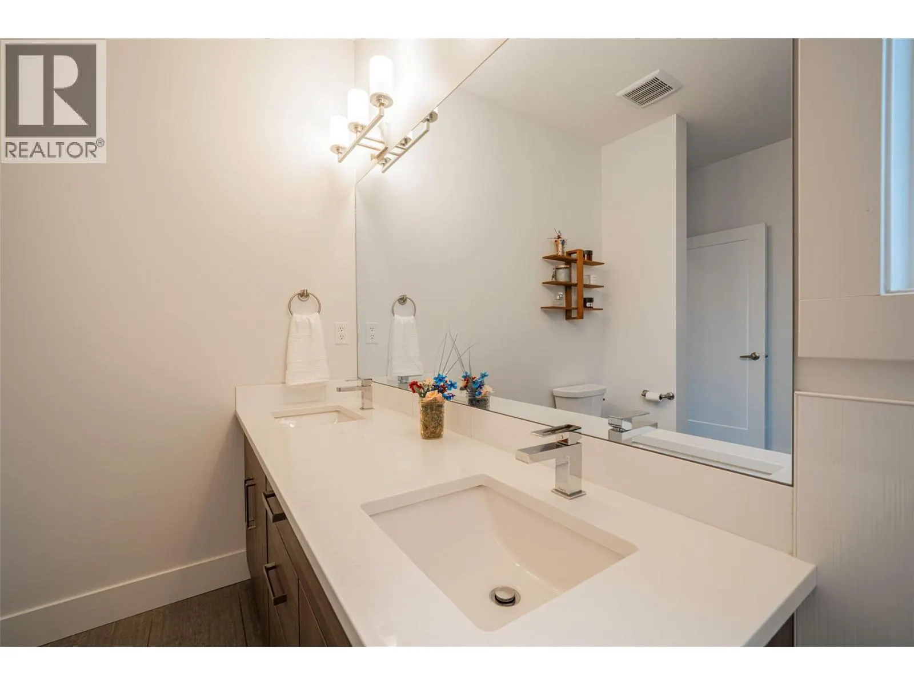
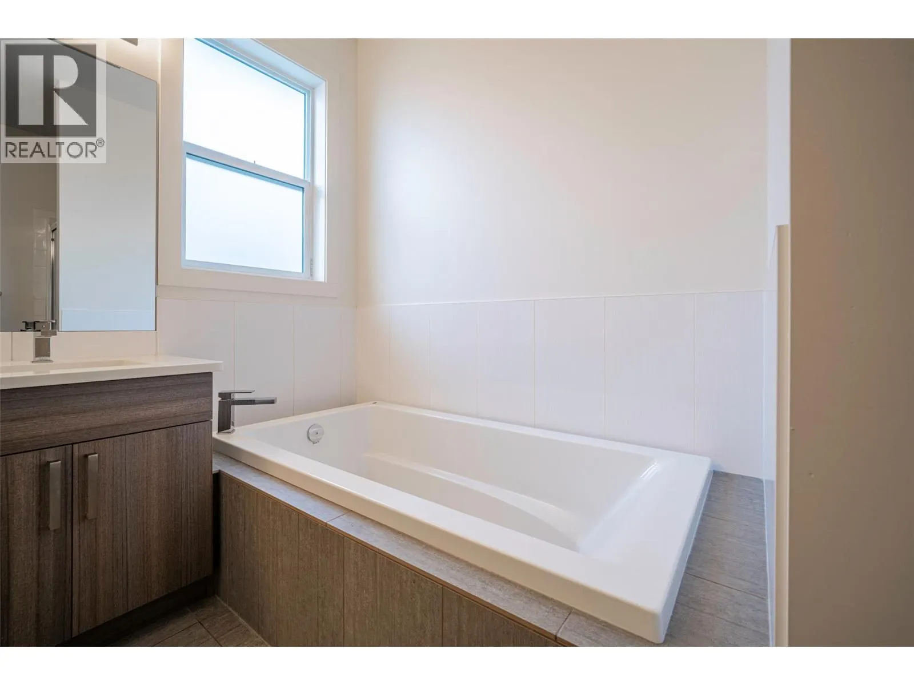
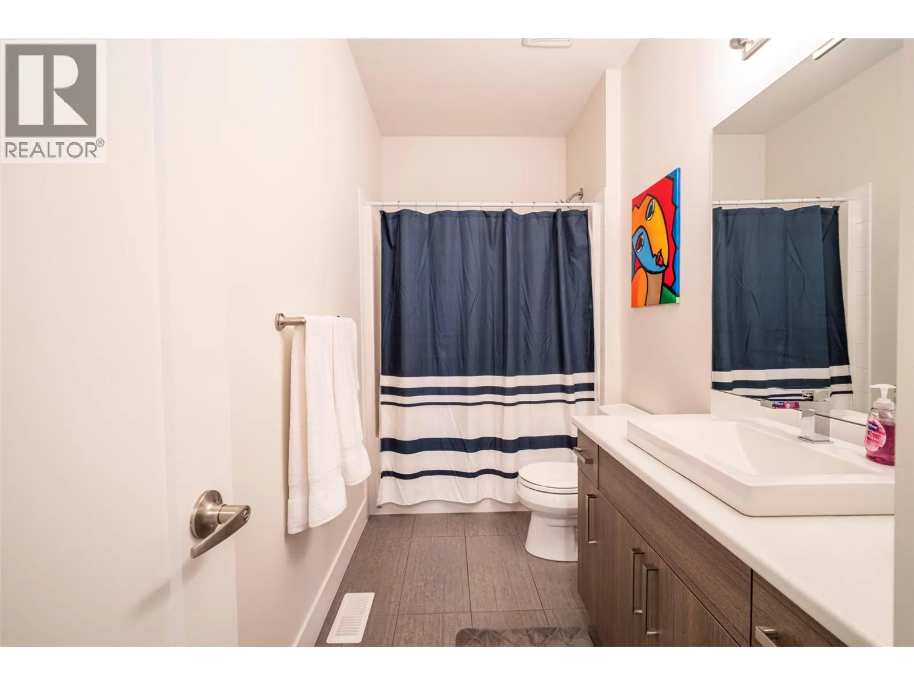
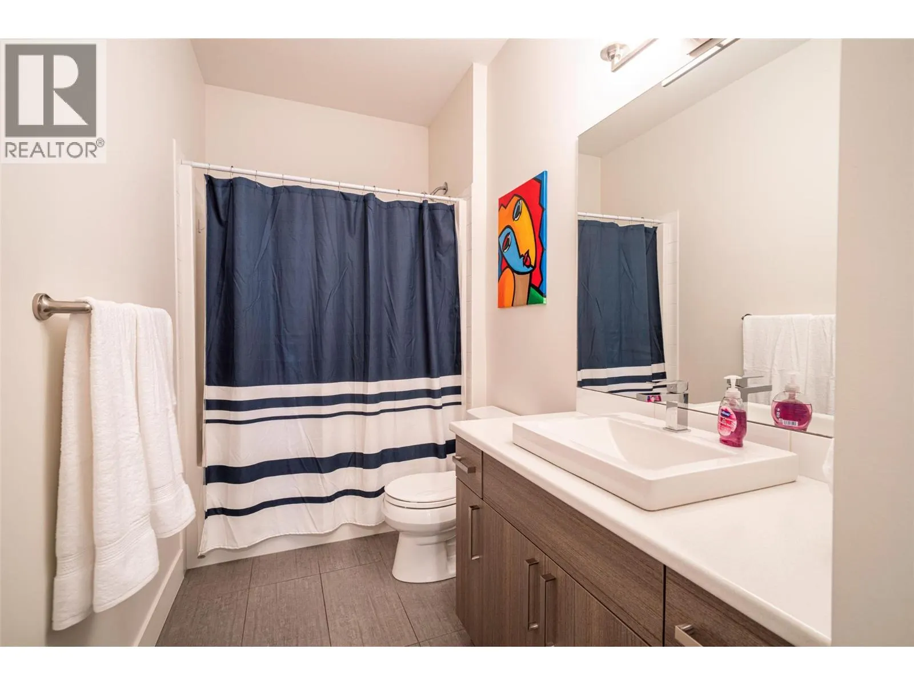
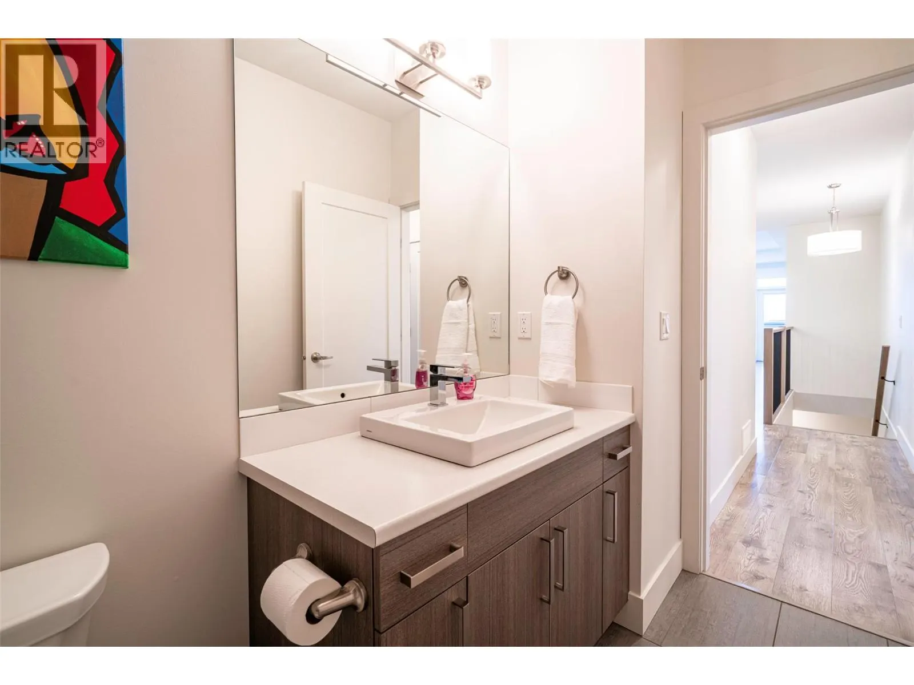
4pc Bathroom
-
Dimensions 5'3'' x 11'4''
59.5 sqft
5pc Ensuite bath
-
Dimensions 10' x 11'
110 sqft
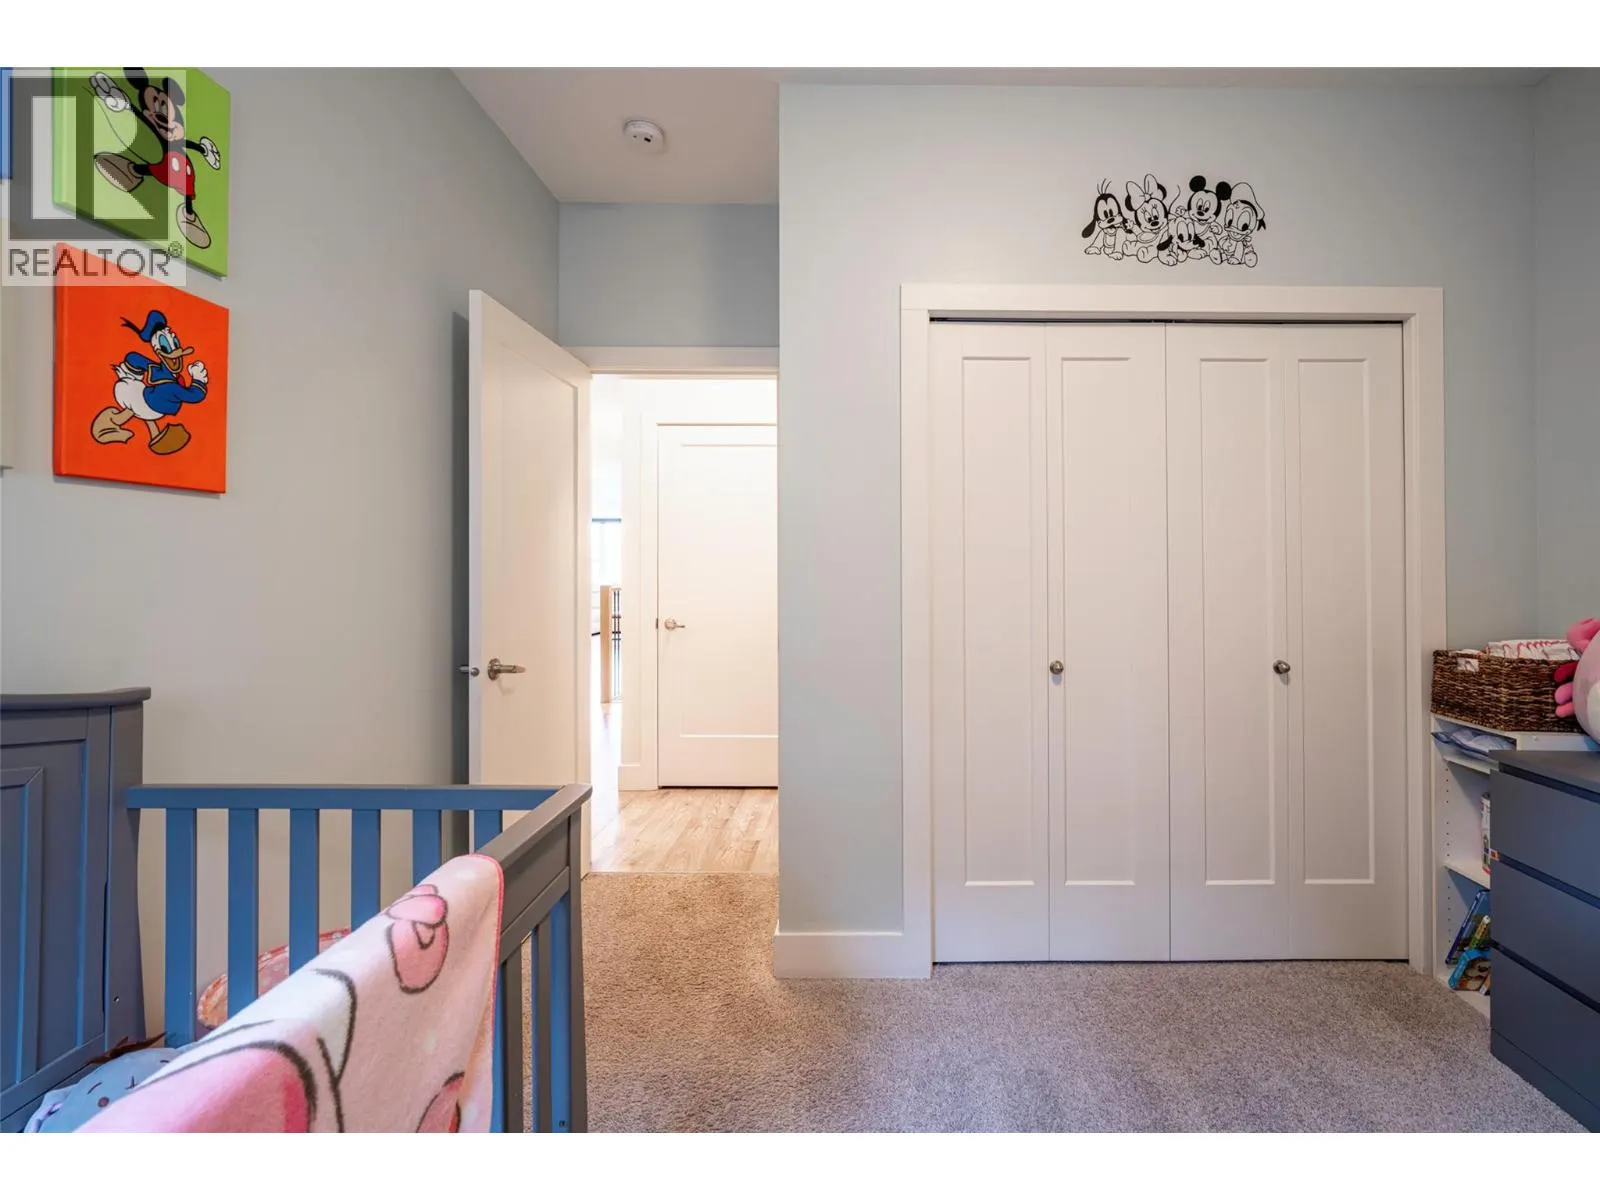
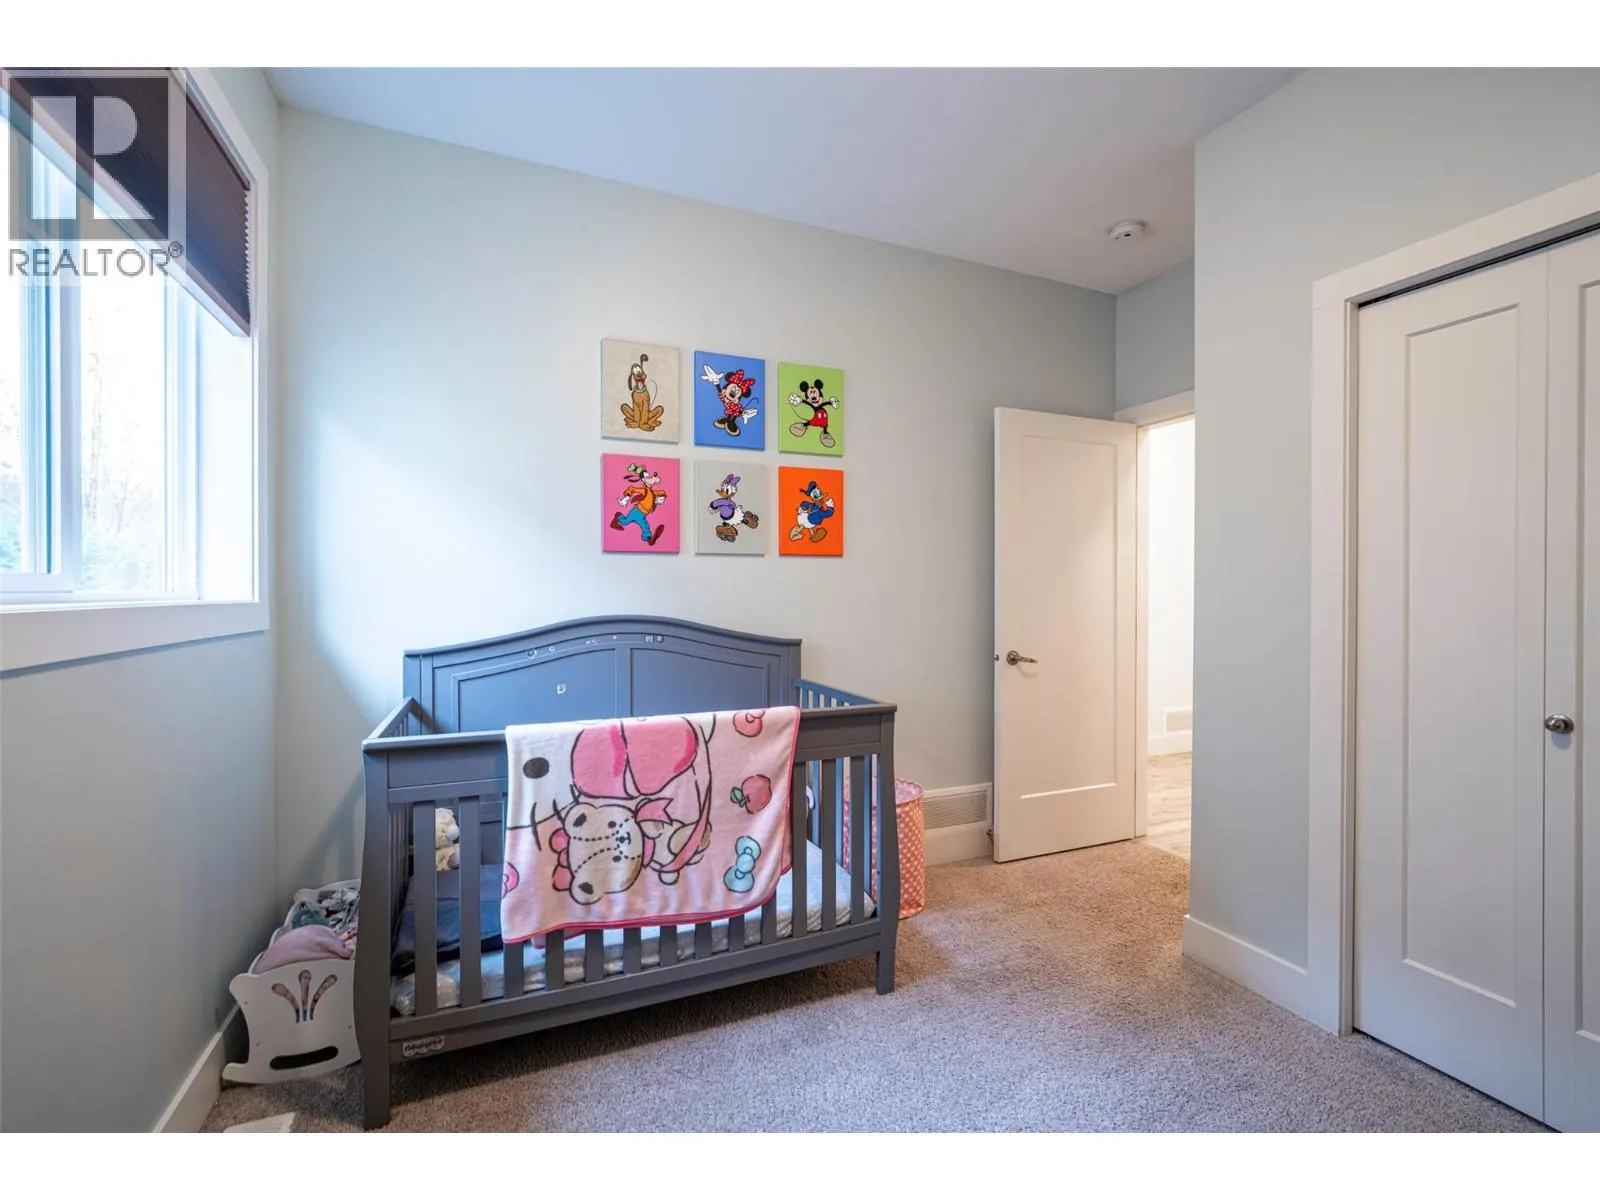
Bedroom
-
Dimensions 11'4'' x 11'
124.67 sqft
Similar Properties (No results)
Listing courtesy of: RE/MAX Vernon
This REALTOR.ca listing content is owned and licensed by REALTOR® members of The Canadian Real Estate Association.
