62
$875,000 Sale
Listed 7 days ago
2109 Doubletree Crescent
· 5
· 3.0
· 2
· 2432
Key Facts
Key facts for 2109 Doubletree Crescent
Property Type
House
Parking
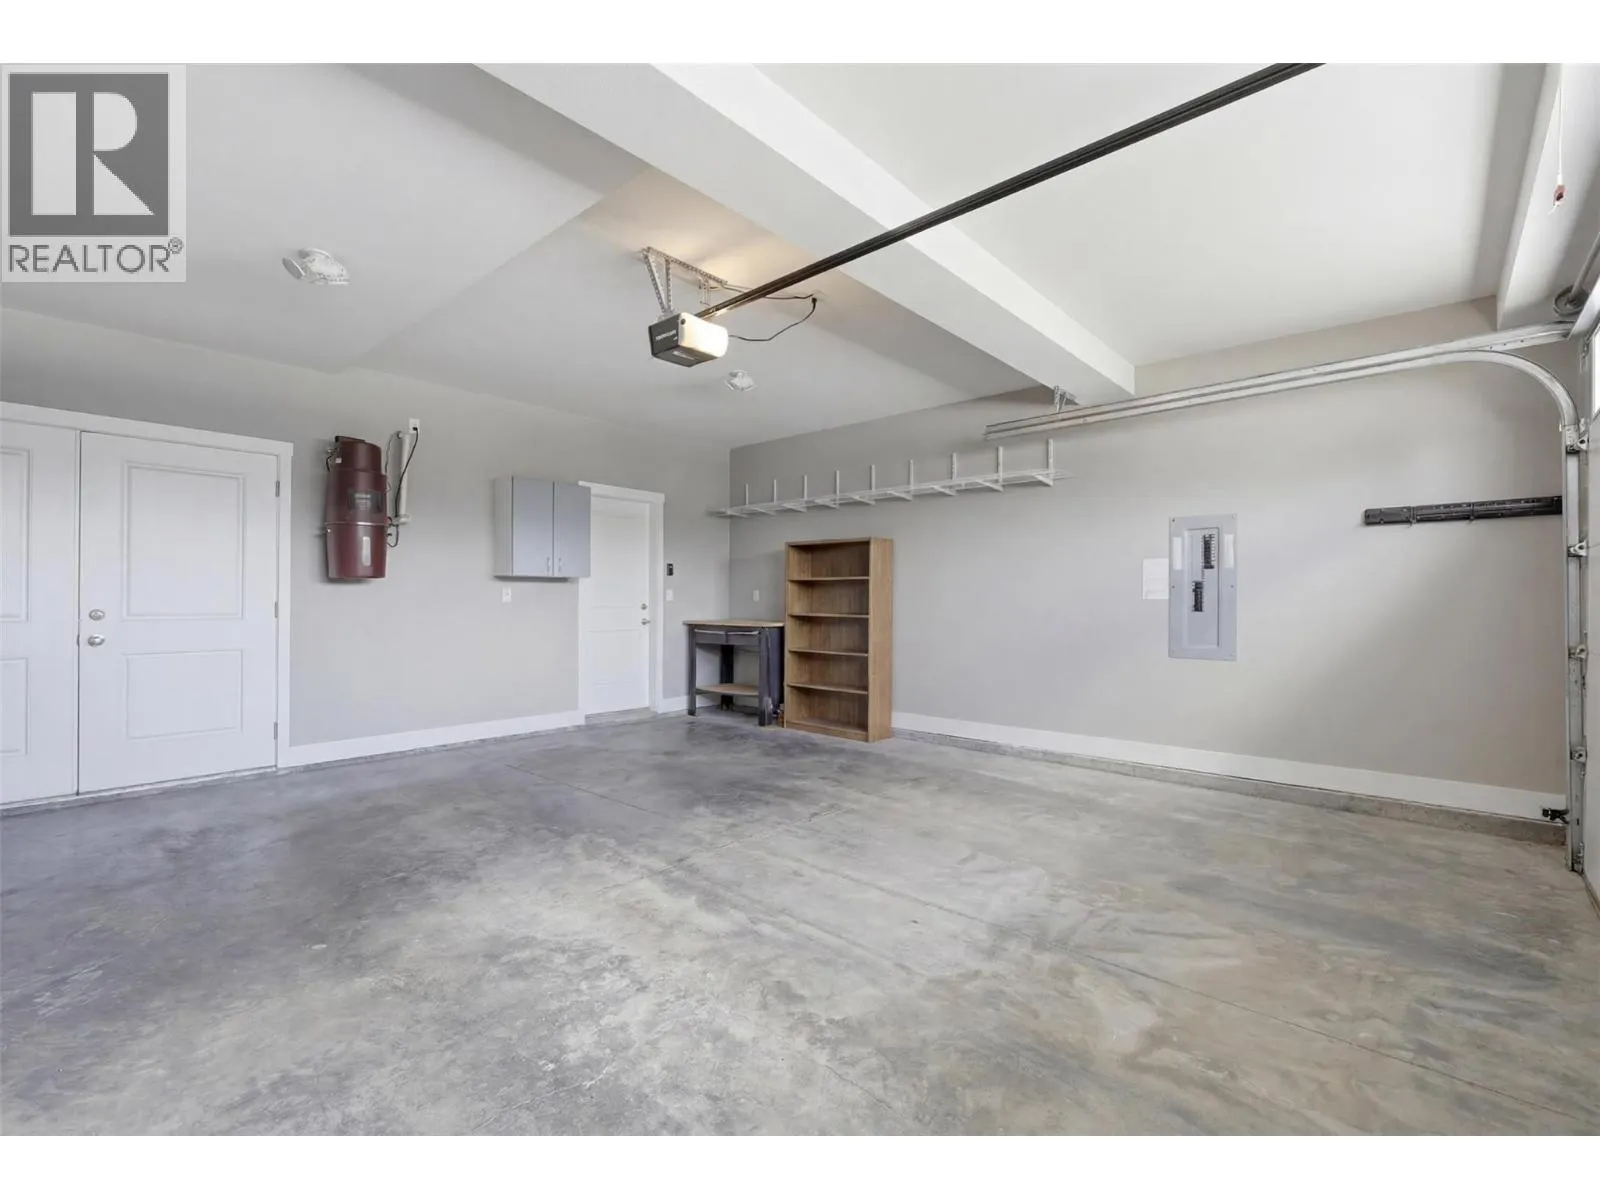
Garage: Yes, 2 parking
MLS #
10402609
Size
2432 sqft
Basement
Full
Listed on
-
Lot size
-
Tax
-
Days on Market
-
Year Built
2013
Maintenance Fee
-

Description
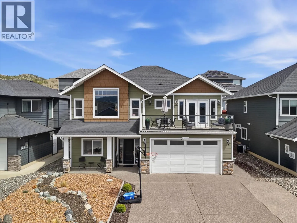
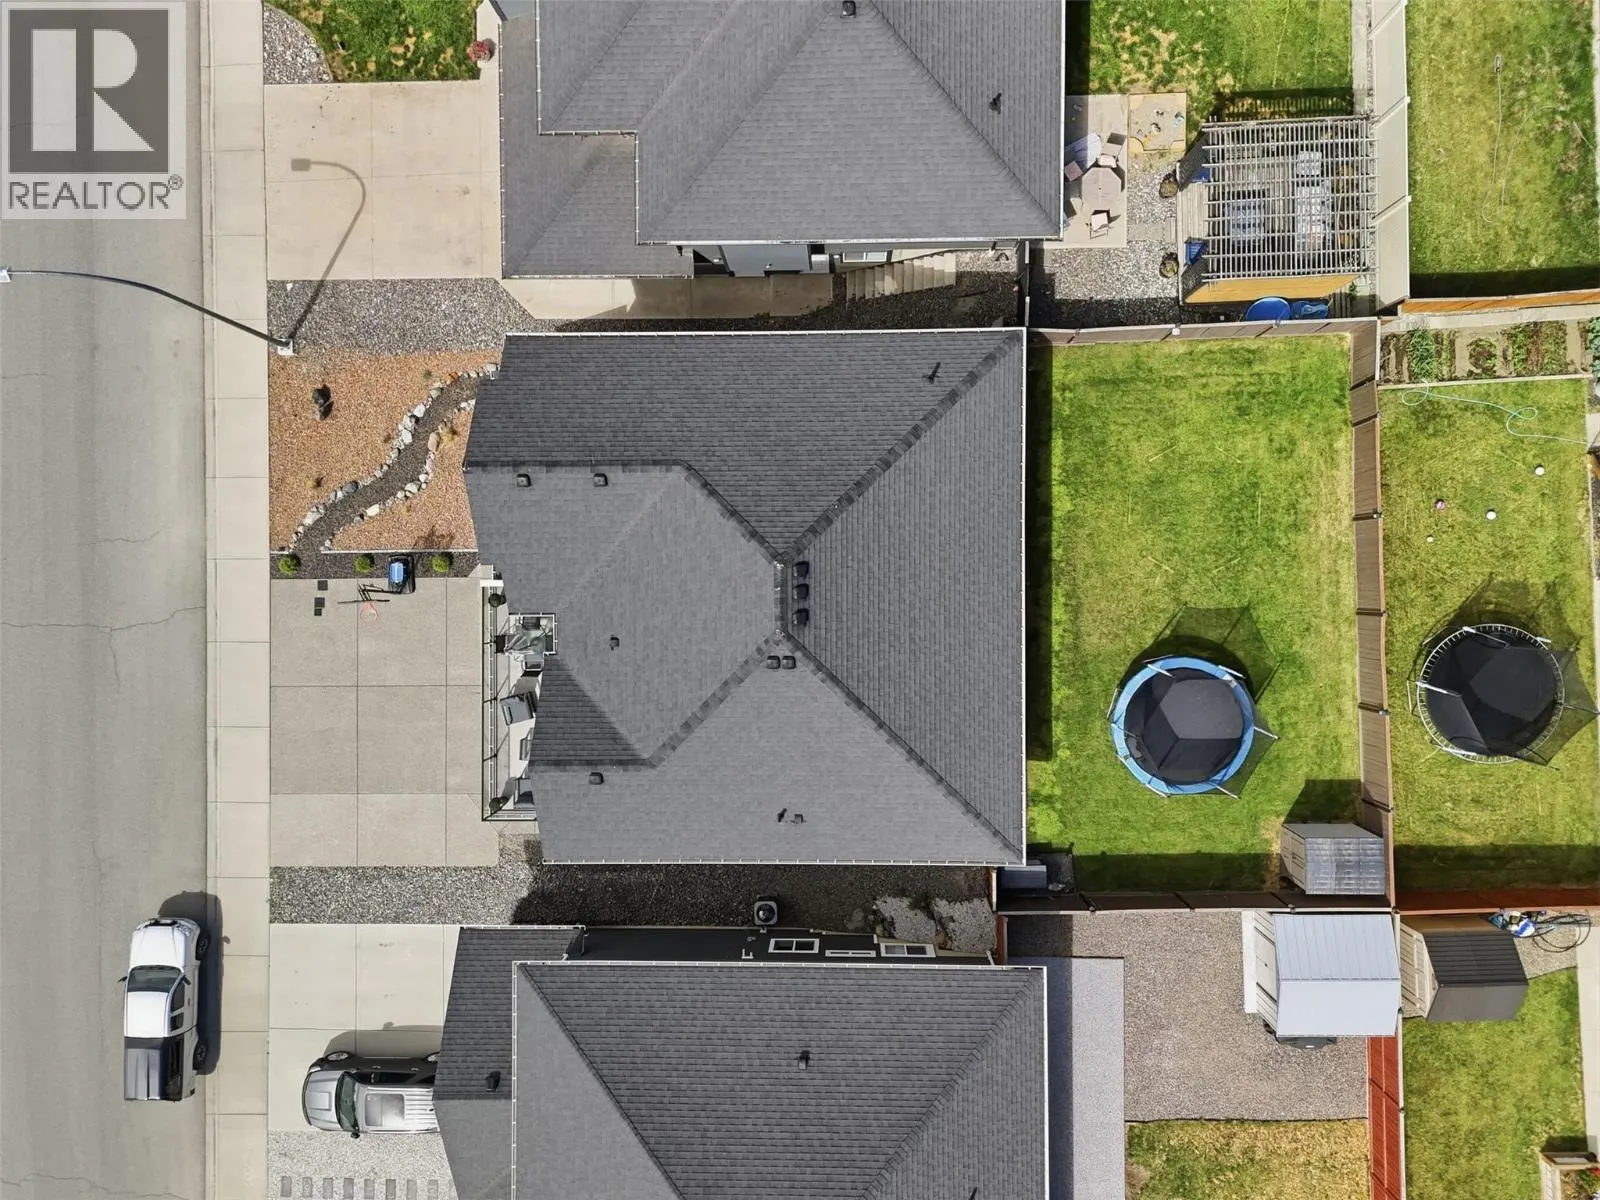
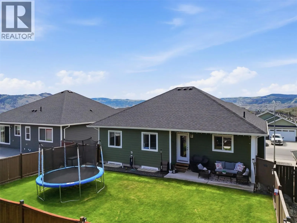
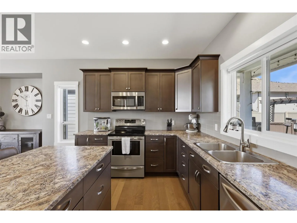
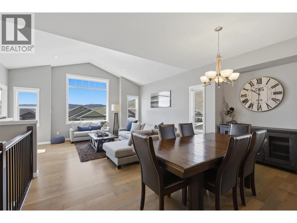
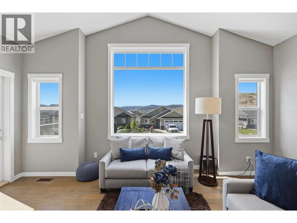
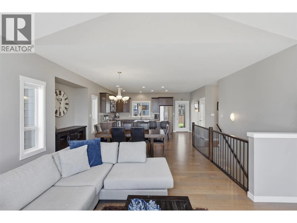
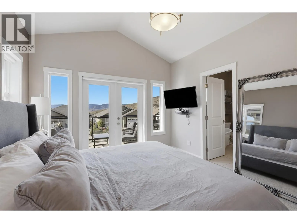
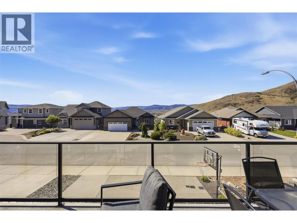
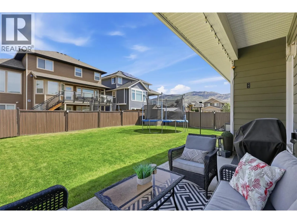
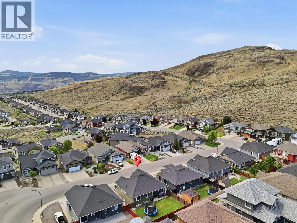
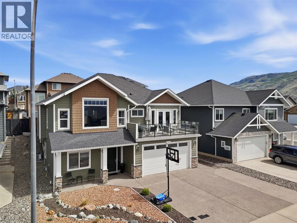
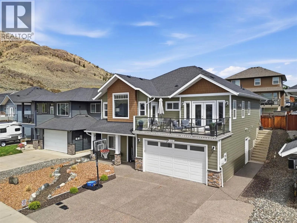
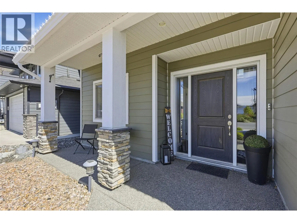
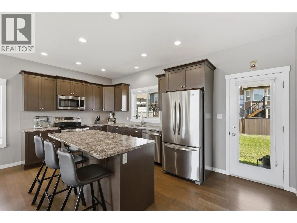
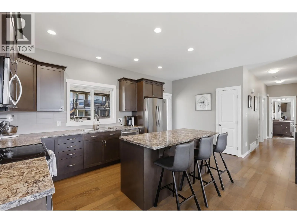
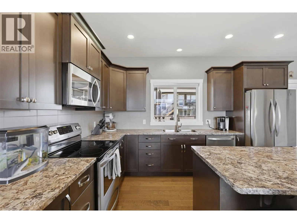
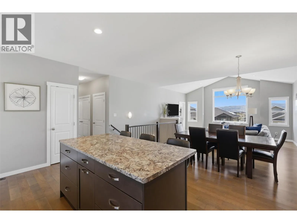
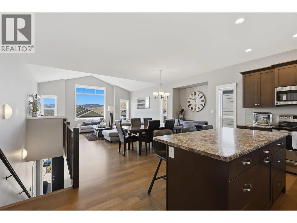
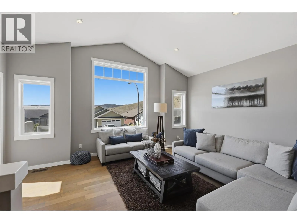
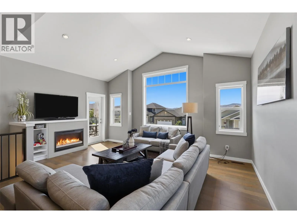
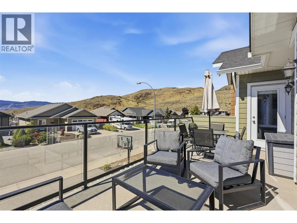
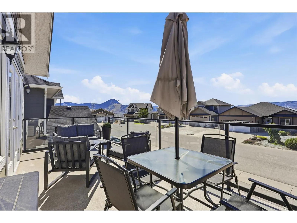
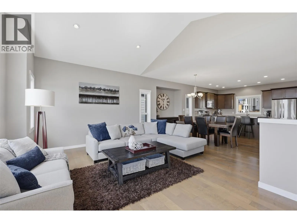
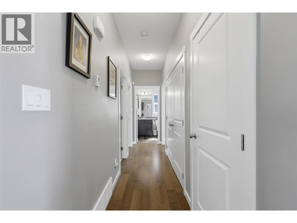
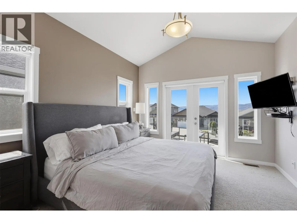
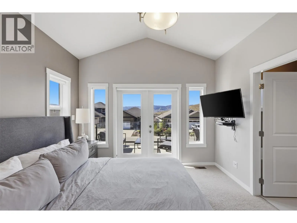
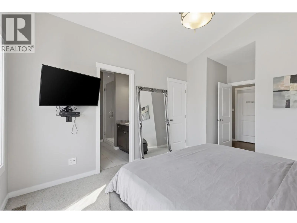
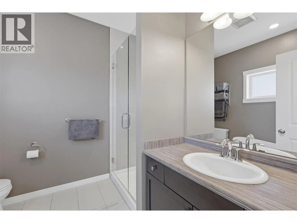
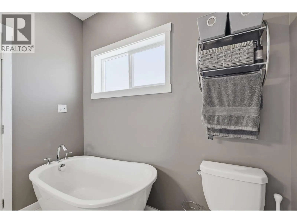
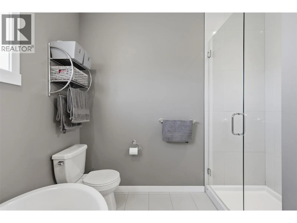
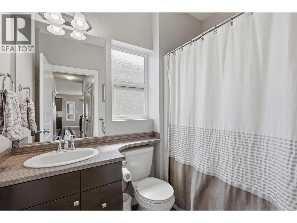
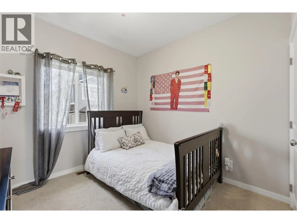
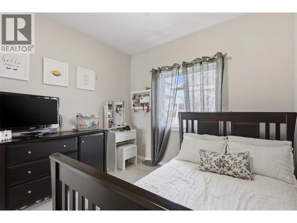
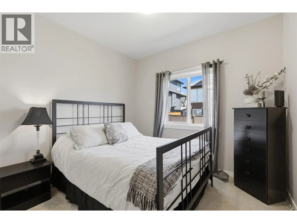
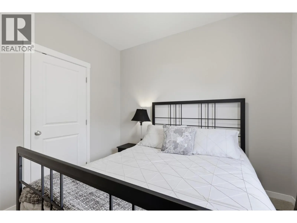
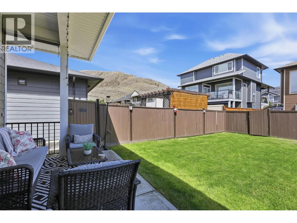
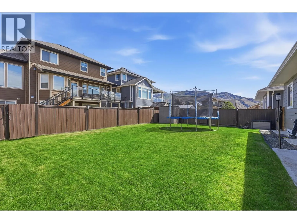
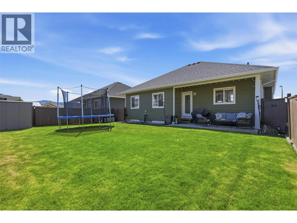
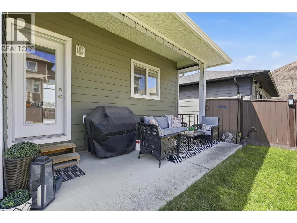
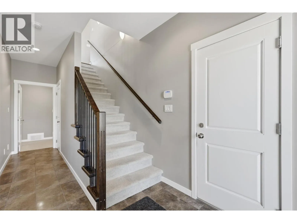
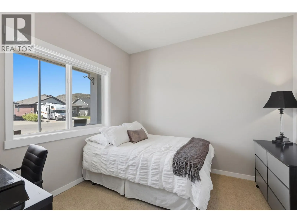
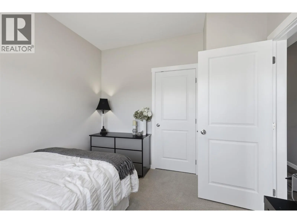
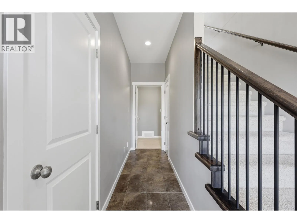
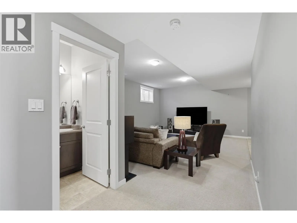
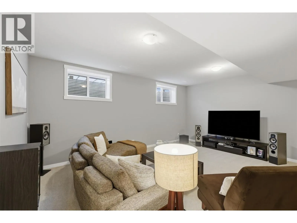
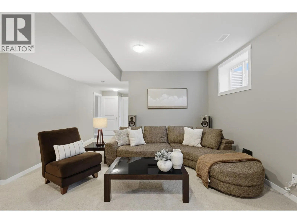
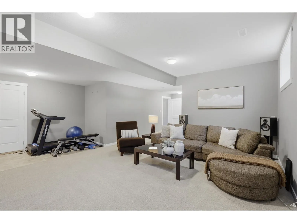
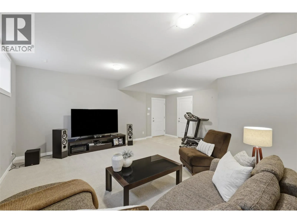
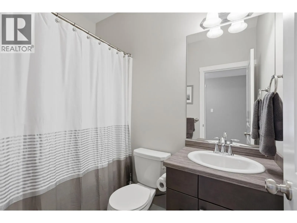
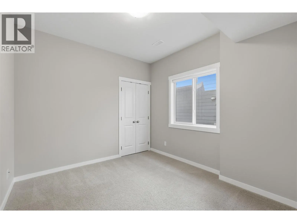
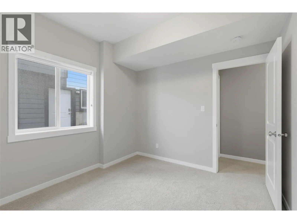
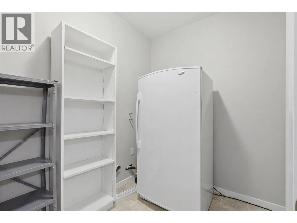
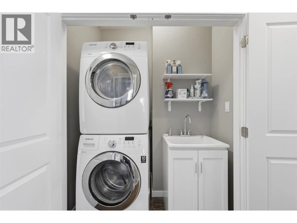
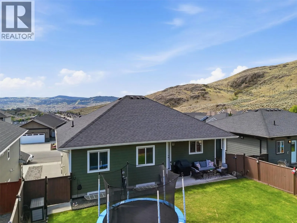
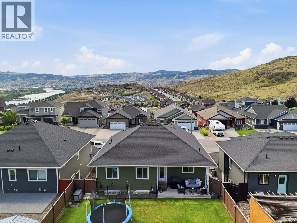
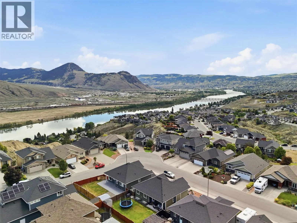
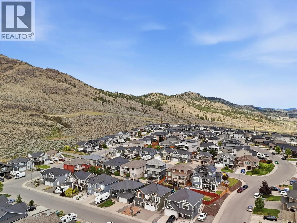
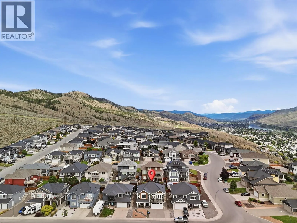
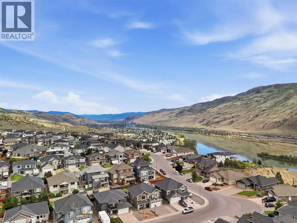
Welcome to 2109 Doubletree Crescent, located in Batchelor Heights – known for its stunning views of the surrounding mountainside. This five bedroom, three bathroom basement entry home spans across a +4,900 SqFt lot and has a fully fenced backyard. The main level of the home features an open concept ...amongst the living-dining-kitchen areas with access to the front sun deck and covered patio at the back. With built-ins and a gas fireplace, the living room is perfectly cozy for family movie nights. Finishing off the level are two large bedrooms and a full bathroom, stacked laundry closet with utility sink, and the Primary suite with a 4pc ensuite including glassed-in shower and soaker tub, and French door access to the sun deck. The fully finished basement offers a front bedroom which could act as a home office or den, another well-sized bedroom and full bathroom, separate storage room, and the large rec room – perfect for a main media space or family play area. The backyard is landscaped and fully fenced, keeping your mind at ease for family / friend get-togethers. Book your private viewing today! All meas are approximate, buyer to confirm if important. (id:10452)
Room Types
4pc Bathroom
-
Measurements not available
0 sqft
4pc Ensuite bath
-
Measurements not available
0 sqft
Bedroom
-
Dimensions 10'10'' x 10'0''
108.33 sqft
Similar Properties (No results)
Listing courtesy of: eXp Realty (Kamloops)
This REALTOR.ca listing content is owned and licensed by REALTOR® members of The Canadian Real Estate Association.
