43
$924,900 Sale
Listed 5 days ago
1538 EMERALD Drive
· 5
· 3.0
· 8
· 2720
Key Facts
Key facts for 1538 EMERALD Drive
Property Type
House, Bungalow
Parking
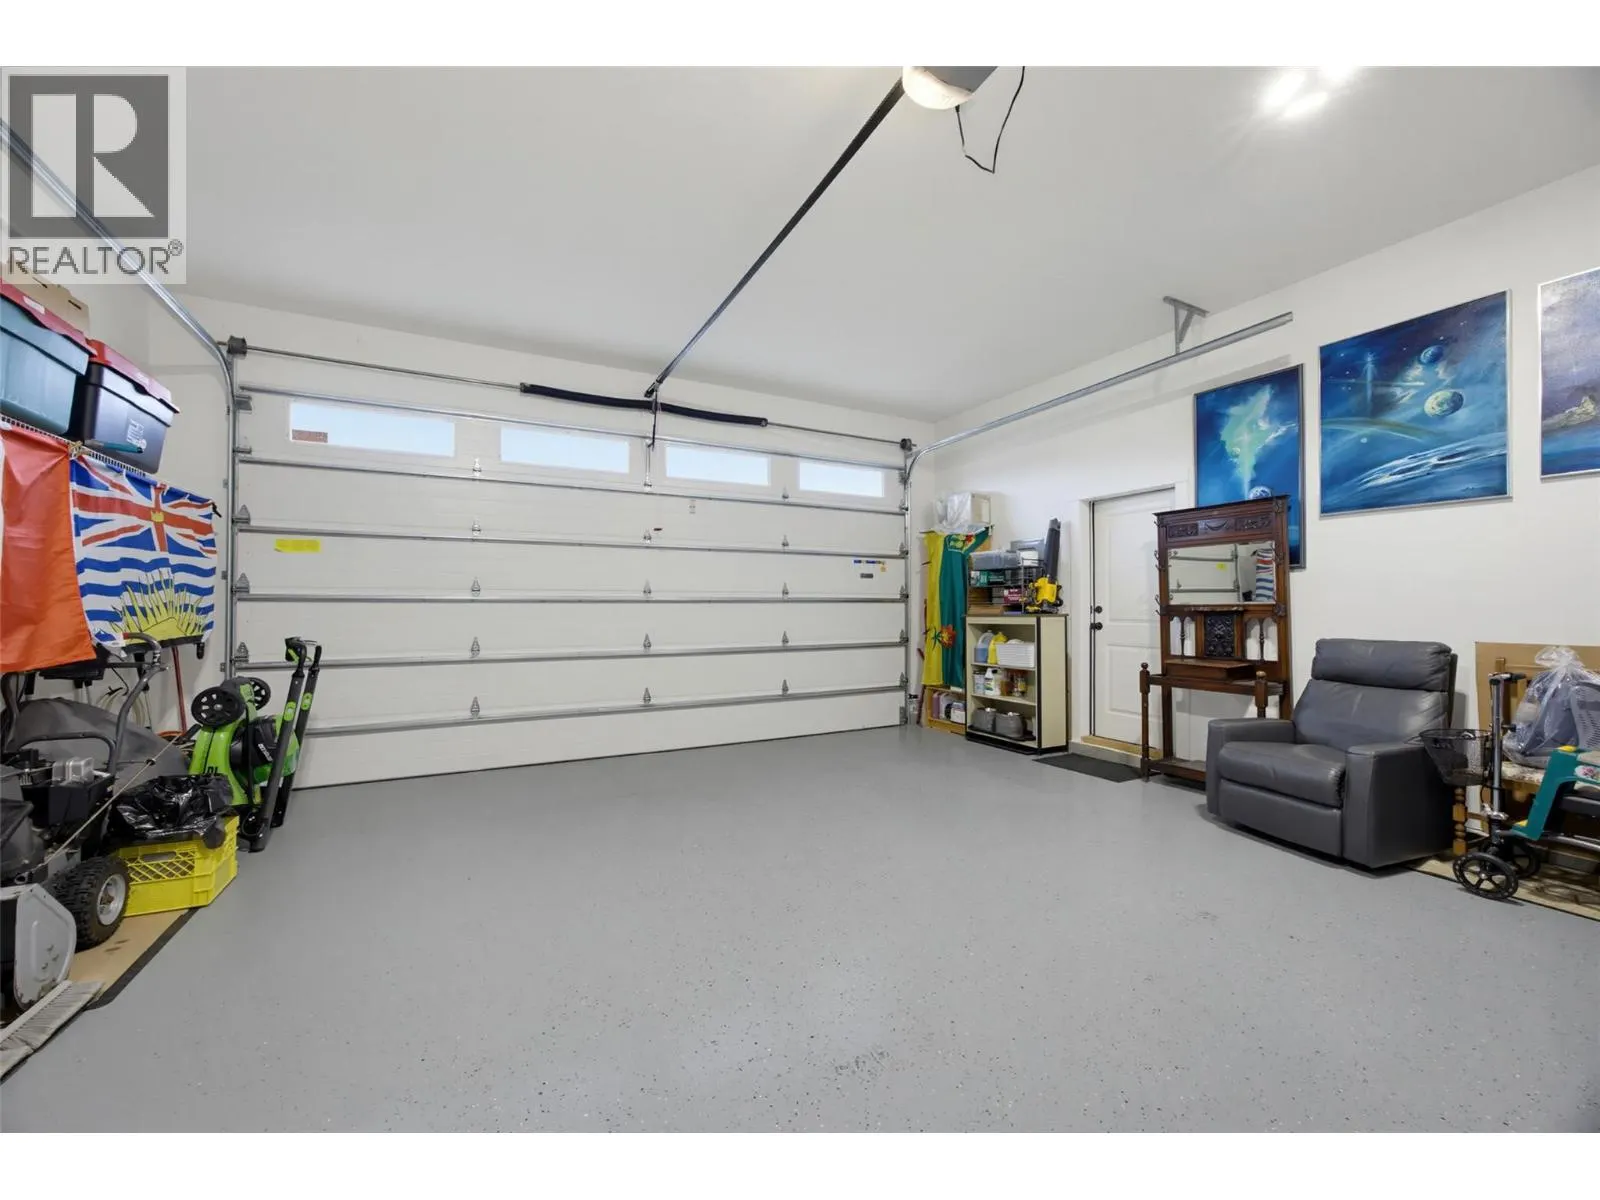
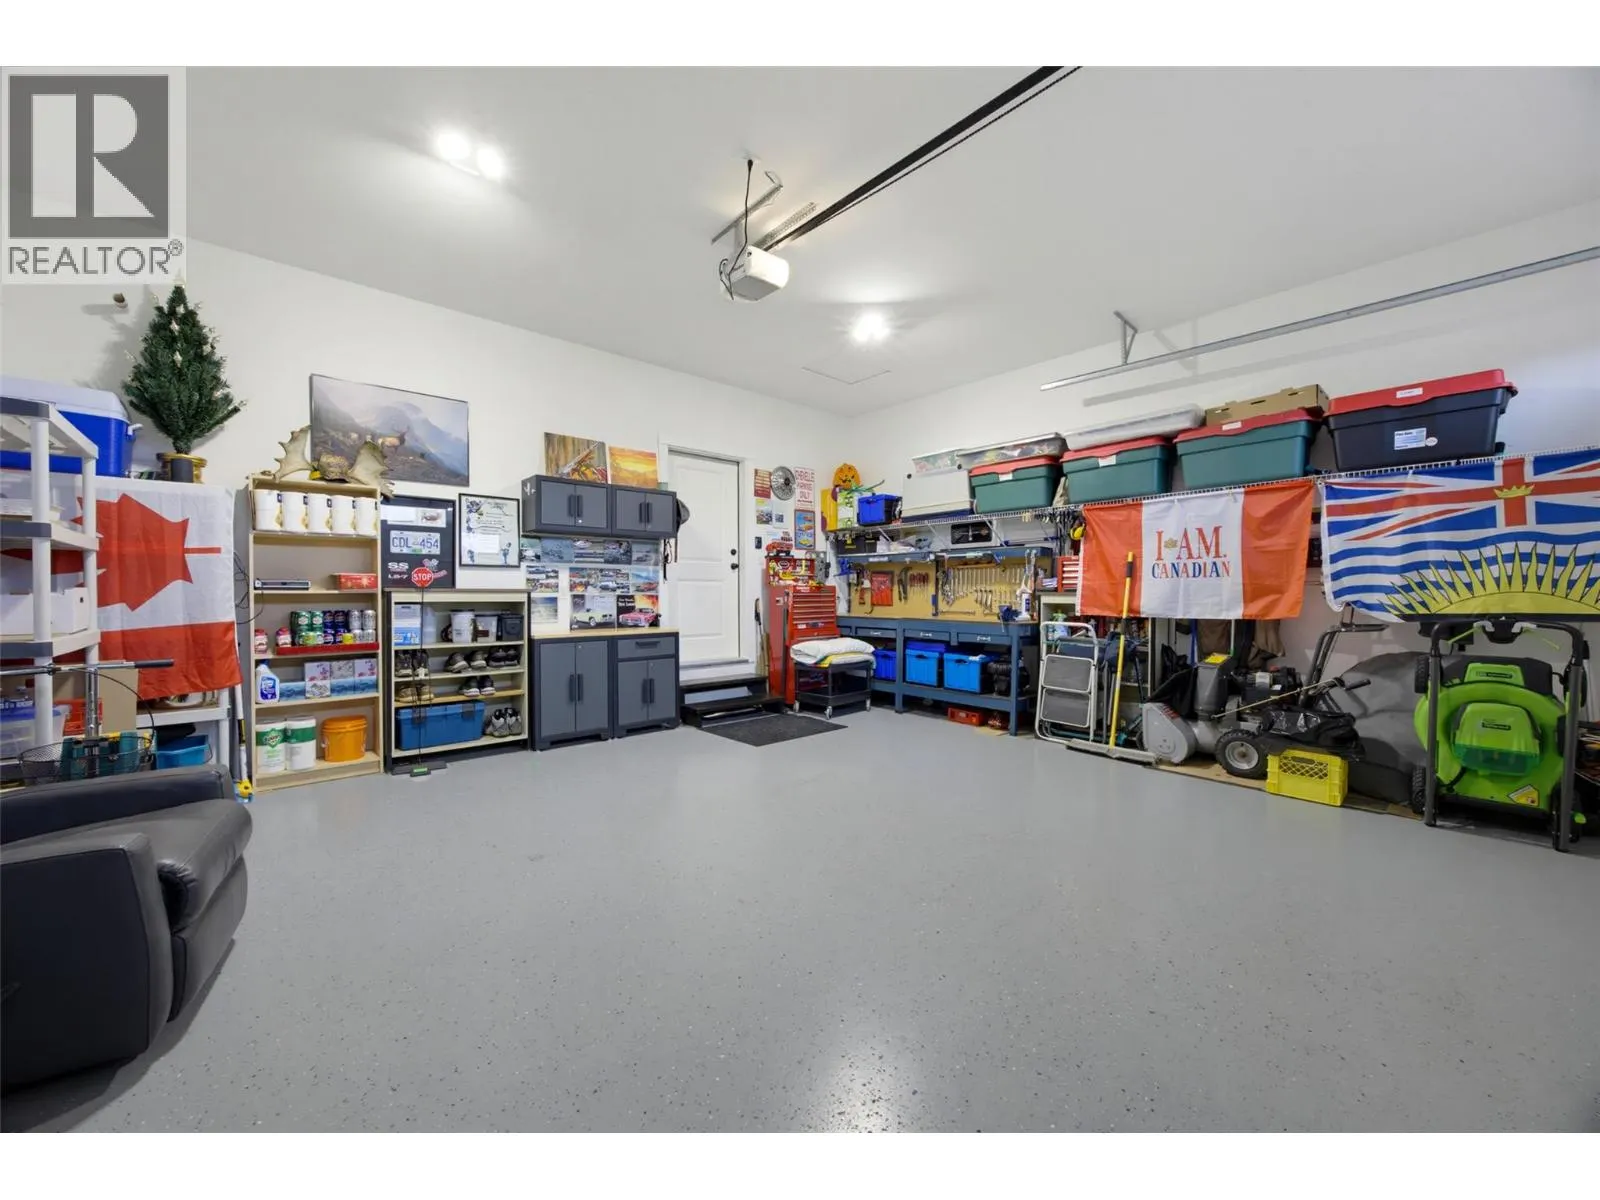
Garage: Yes, 8 parking
MLS #
10402744
Size
2720 sqft
Basement
Full
Listed on
-
Lot size
-
Tax
-
Days on Market
-
Year Built
2016
Maintenance Fee
-

Description
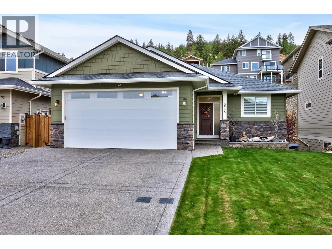
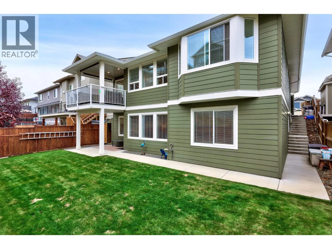
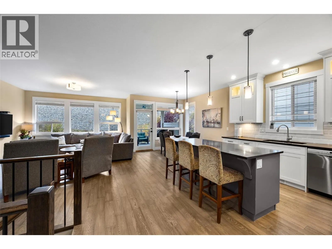
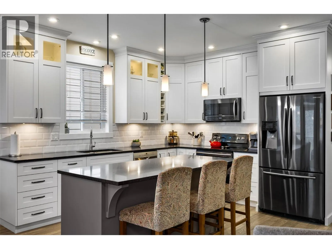
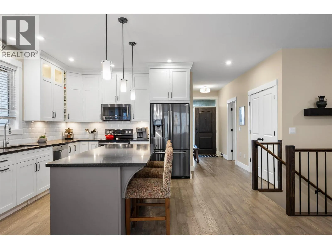
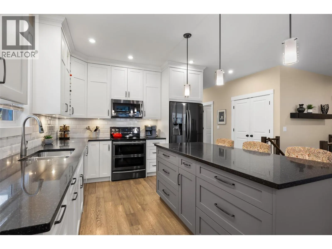
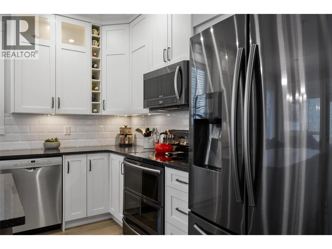
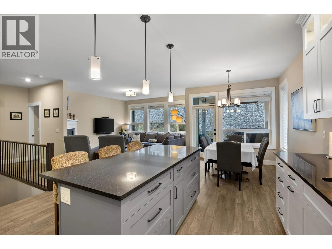
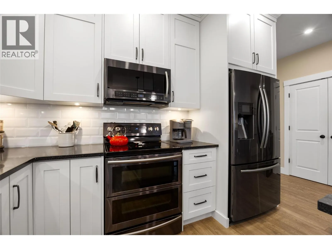
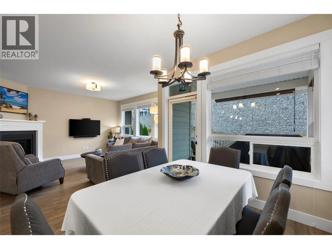
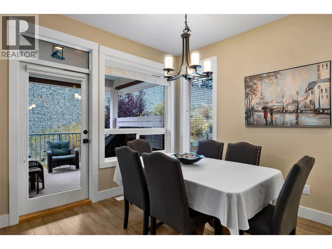
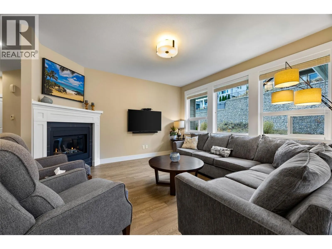
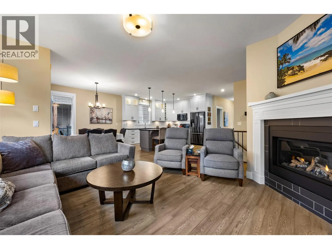
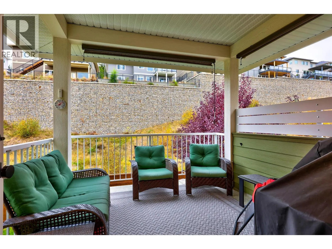
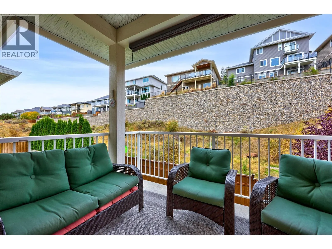
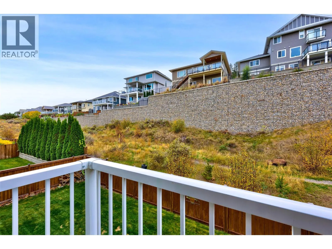
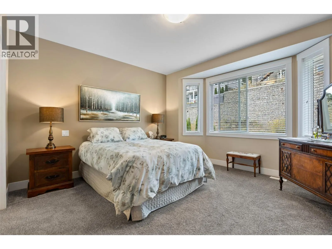
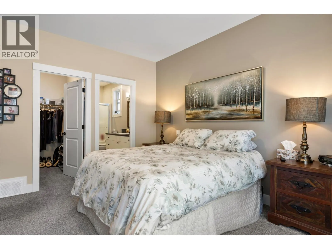
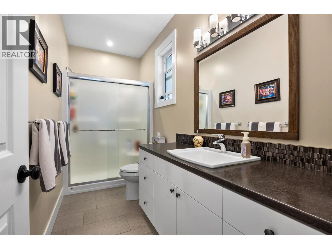
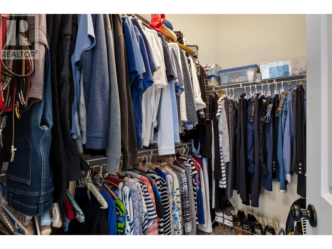
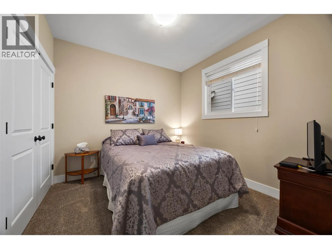
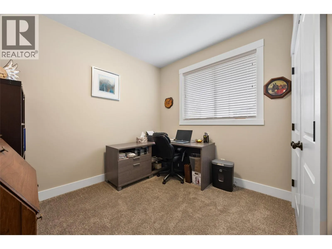
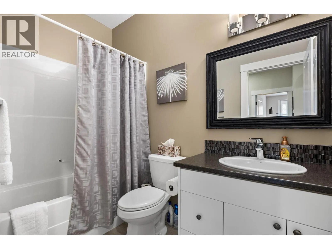
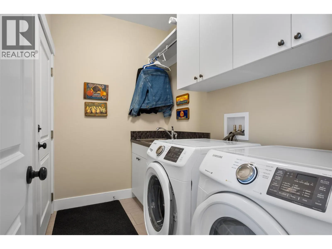
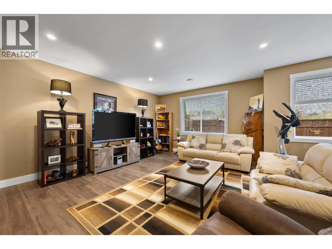
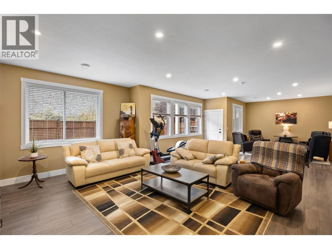
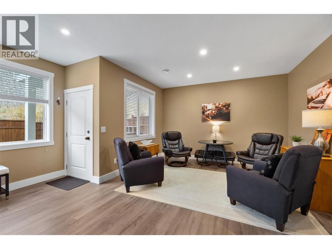
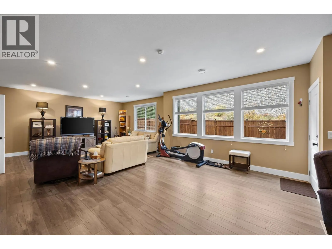
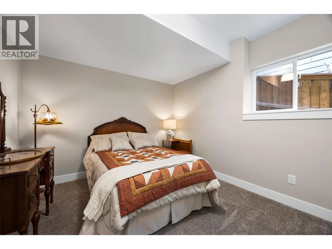
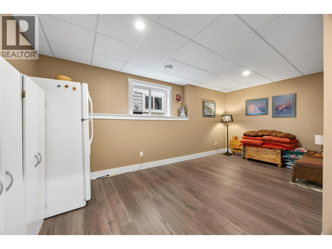
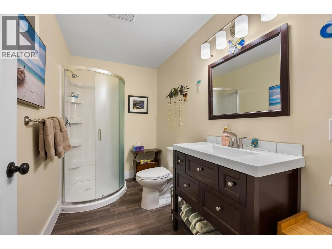
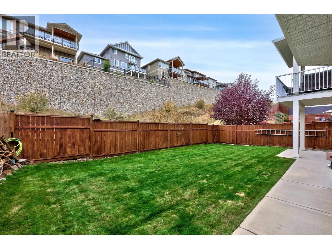
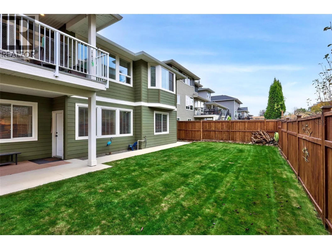
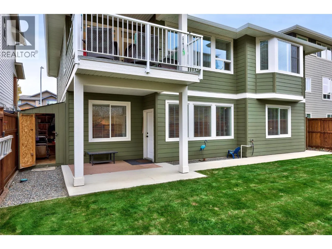
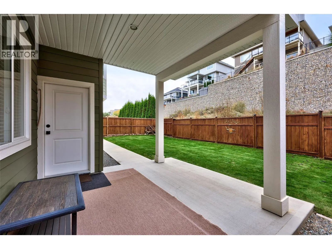
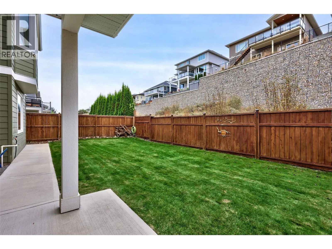
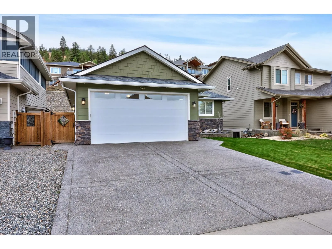
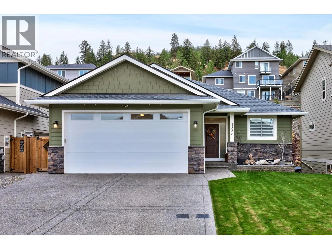
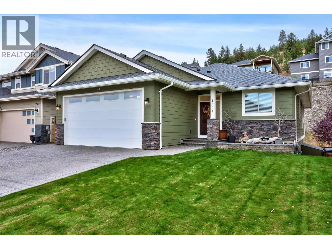
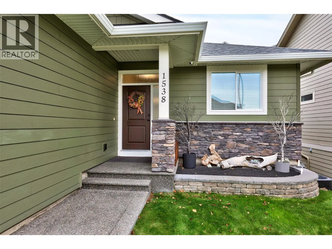
Super clean and bright 9 year old home in the family friendly Juniper Ridge neighbourhood. This bungalow style home has a full daylight walk out basement to a flat, landscaped yard that backs onto a trail, with plenty of room for kids, pets and a trampoline. Step out the back and the trail is right ...there for walks, bike rides and exploring. The open plan main floor has a classy kitchen with white shaker cabinets to the ceiling, under mount and inside lighting, soft close doors and drawers, bevelled tile backsplash, centre island eating bar, stainless steel appliances and a nook leading to the covered deck with natural gas BBQ hookup. Engineered hardwood, tile and carpet in the bedrooms add warmth throughout. 3 bedrooms on the main, including a good sized primary with 3 piece ensuite and walk in closet. Downstairs is a large and expansive rec room, perfect for movie nights with space left over for a games room. 2 more bedrooms and a full bath complete the lower level, ideal for guests or a larger family. Also includes main floor laundry, underground sprinklers, central air, exposed aggregate driveway and rough in vac. The neighbourhood is the real bonus. Basketball hoops are up, kids are playing street hockey and riding bikes, and Juniper parks and the bike park are a short walk away. Come see why so many people are calling Juniper home. Easy to show, all meas approx, (id:10452)
Room Types
3pc Bathroom
-
Measurements not available
0 sqft
3pc Ensuite bath
-
Measurements not available
0 sqft
4pc Bathroom
-
Measurements not available
0 sqft
Similar Properties (No results)
Listing courtesy of: Royal LePage Westwin Realty
This REALTOR.ca listing content is owned and licensed by REALTOR® members of The Canadian Real Estate Association.
