14
$579,000 Sale
Listed 1 hour
GV113 - 38 KENASTON GARDENS
· 1
· 1.0
· 1
· 600 - 699
Key Facts
Key facts for GV113 - 38 KENASTON GARDENS
Property Type
Townhome
Parking
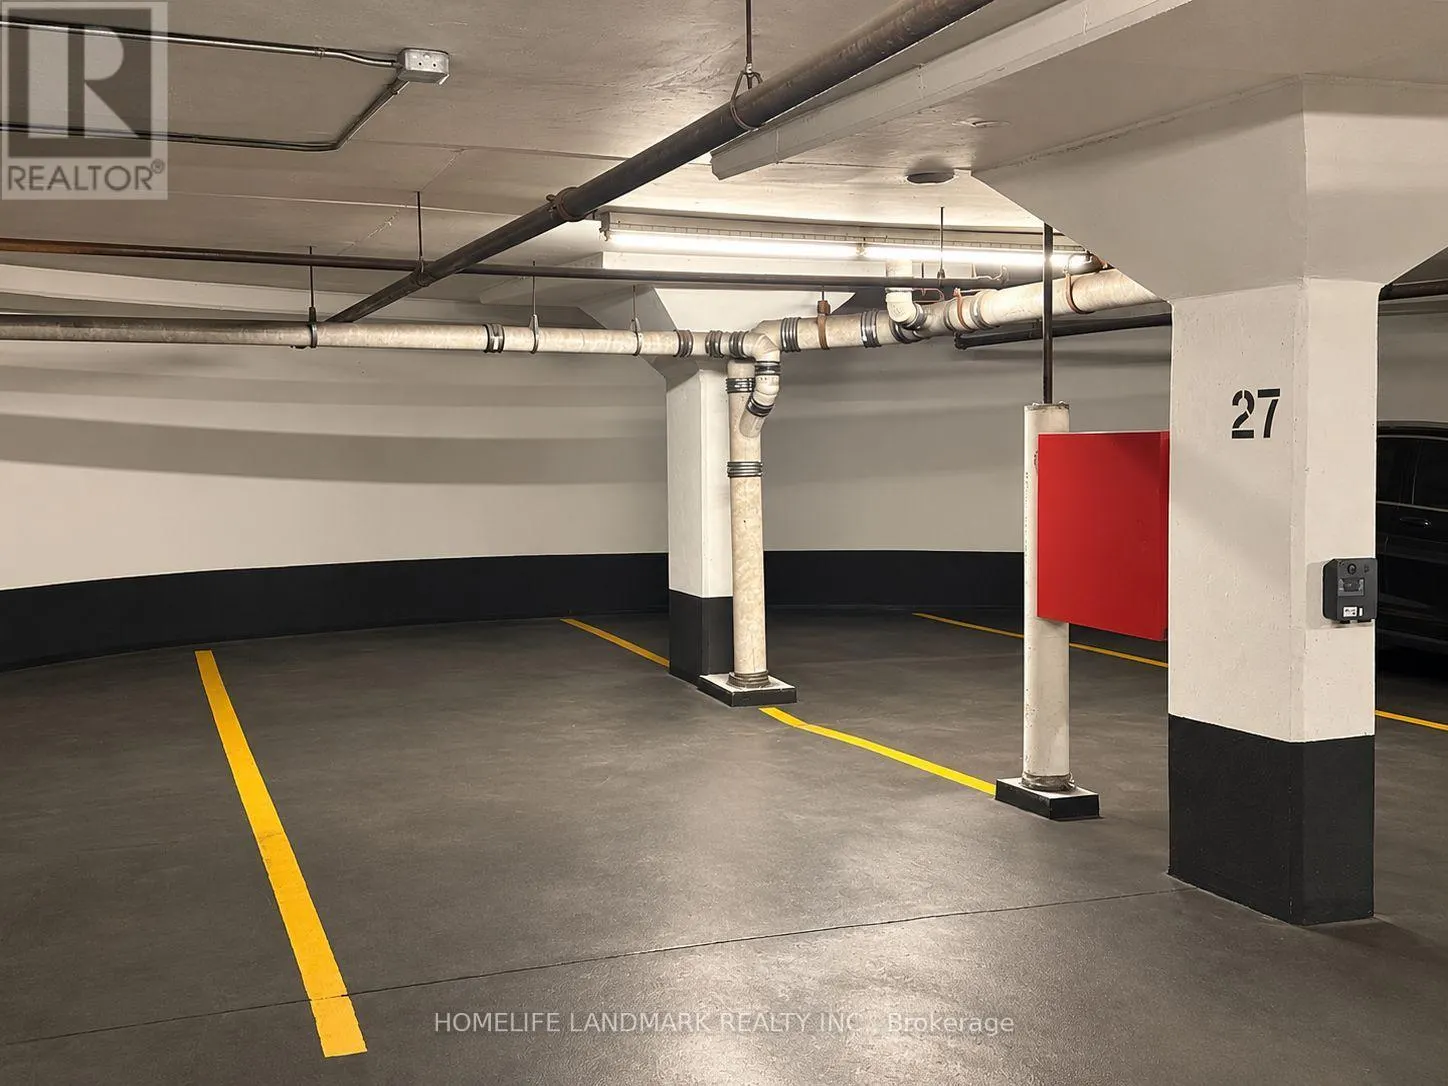
Garage: Yes, 1 parking
MLS #
C14114624
Size
600 - 699 sqft
Basement
None
Listed on
-
Lot size
-
Tax
-
Days on Market
-
Year Built
-
Maintenance Fee
$564.92/mo

Description
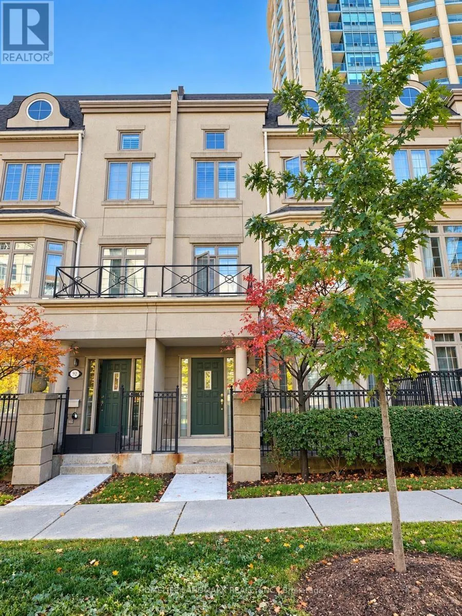
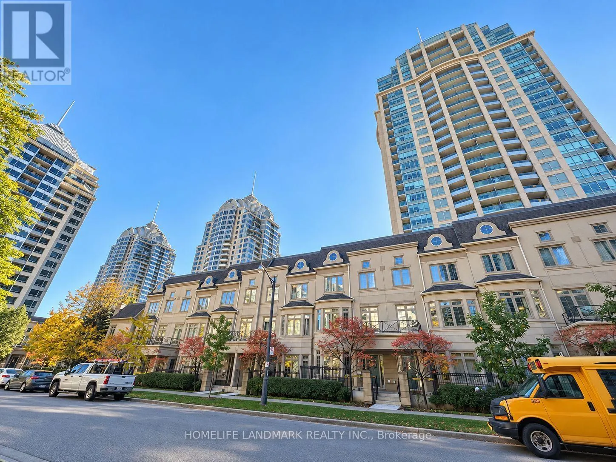
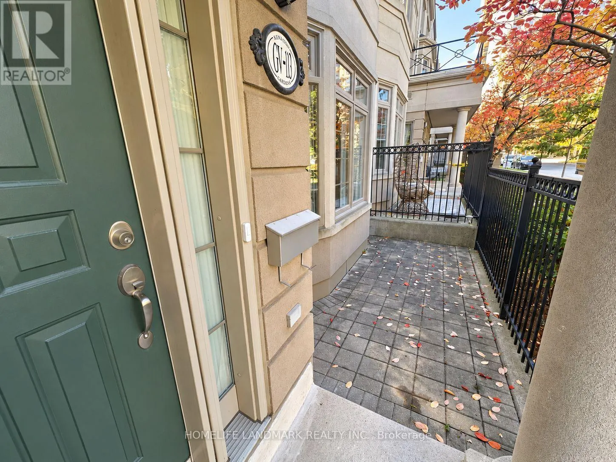
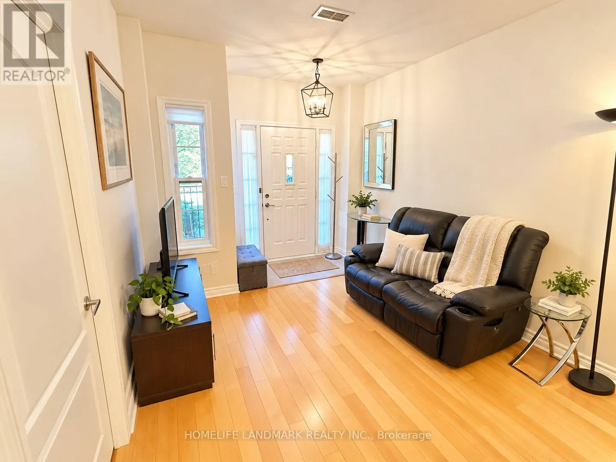
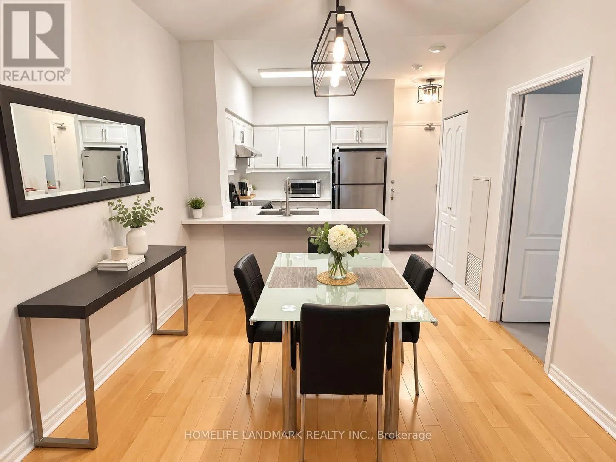
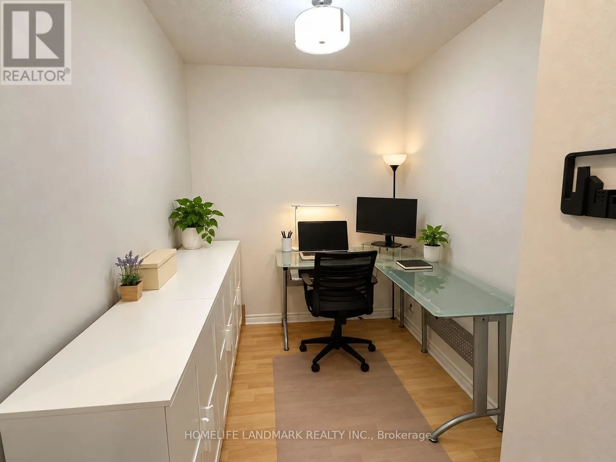
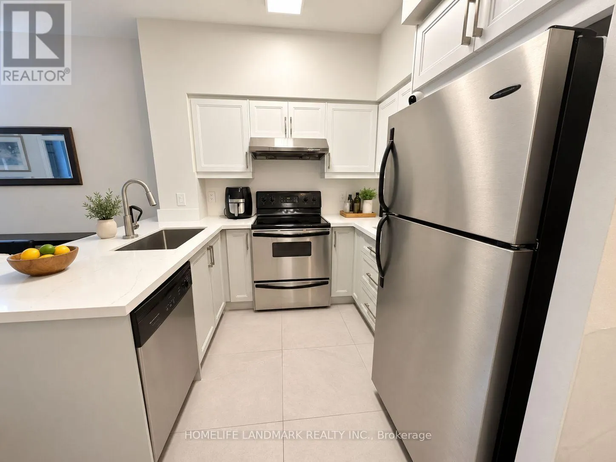
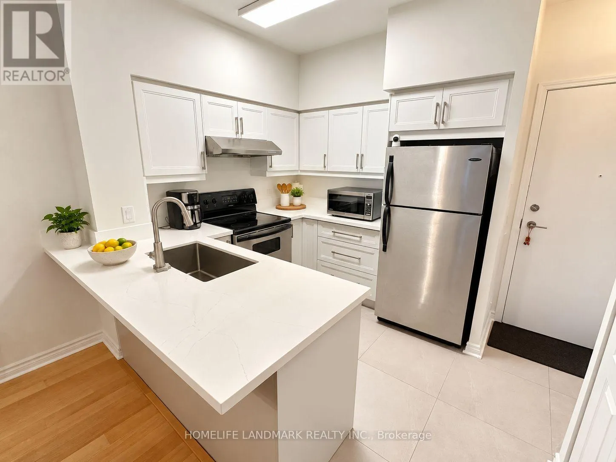
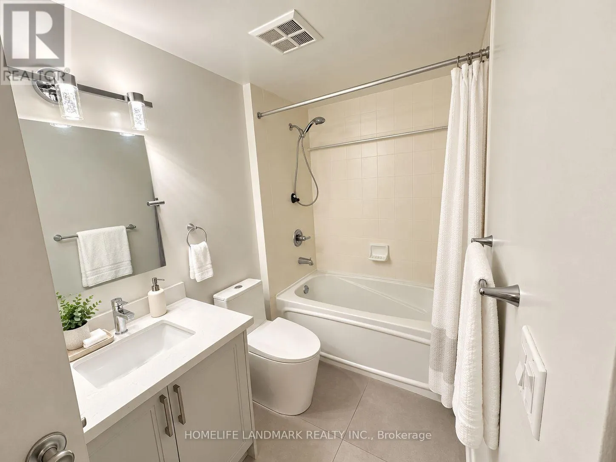
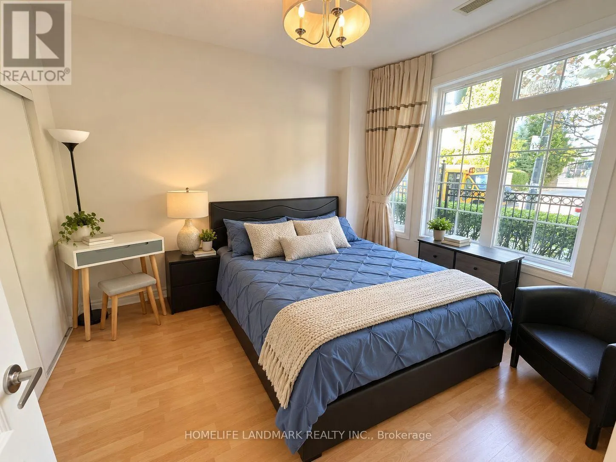
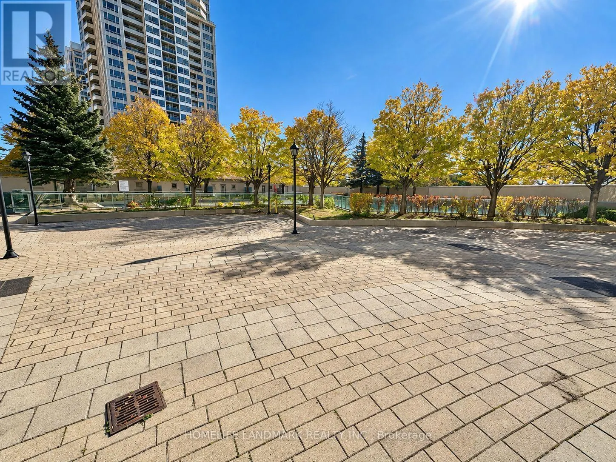
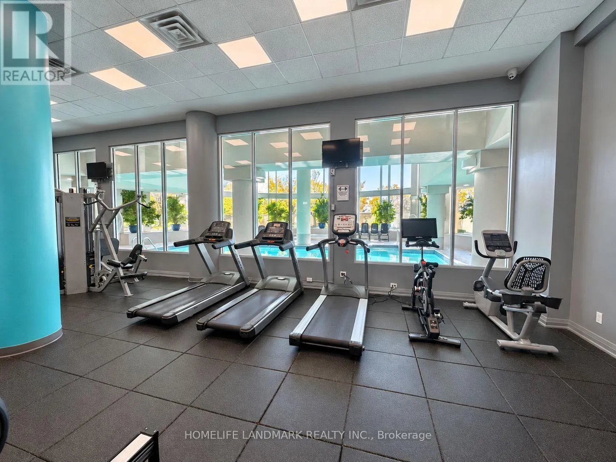
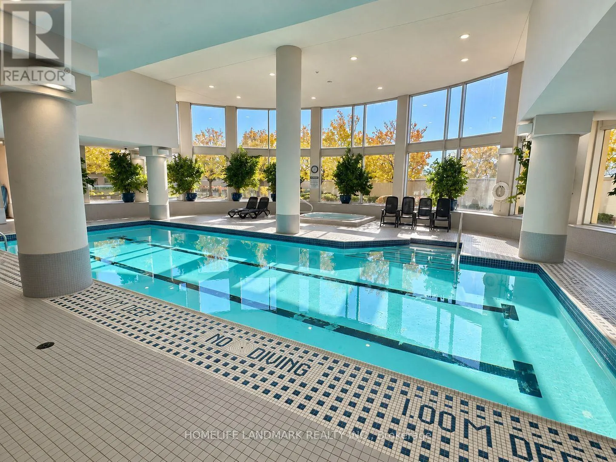
Prime Bayview Village location! Steps to Bayview Subway Station, Bayview Village Shopping Centre, restaurants, shops and everyday essentials. Highway 401 just around the corner, with easy access to Highway 404 and the DVP. An ideal location for commuters and those seeking convenience in an establish...ed neighbourhood. Part of the Daniels-built Empire Executive Townhomes, this 'Kerr' Model Garden Villa offers the comfort and accessibility of townhouse-style living, with private front and rear entrances, direct street access with ample parking, and a charming private front porch, combined with all the benefits of a full-service condominium. Residents enjoy full access to the Empire Spa and Club, featuring an indoor pool, fitness centre, sauna, games room, media rooms, party room and rooftop BBQ terrace. Functional 1-bedroom plus den layout with 9-foot ceilings, a recently renovated kitchen, and flexible space for a home office or additional living area. Includes one generously sized parking space with extended depth, plus a locker. (id:10452)
Room Types
Den
-
Dimensions 2.41 m x 2.31 m
59.92 sqft
Dining room
-
Dimensions 5.31 m x 3.07 m
175.47 sqft
Kitchen
-
Dimensions 2.44 m x 3.07 m
80.63 sqft
Similar Properties (No results)
Listing courtesy of: HOMELIFE LANDMARK REALTY INC.
This REALTOR.ca listing content is owned and licensed by REALTOR® members of The Canadian Real Estate Association.