35
$3,600 Rent
Listed 1 day
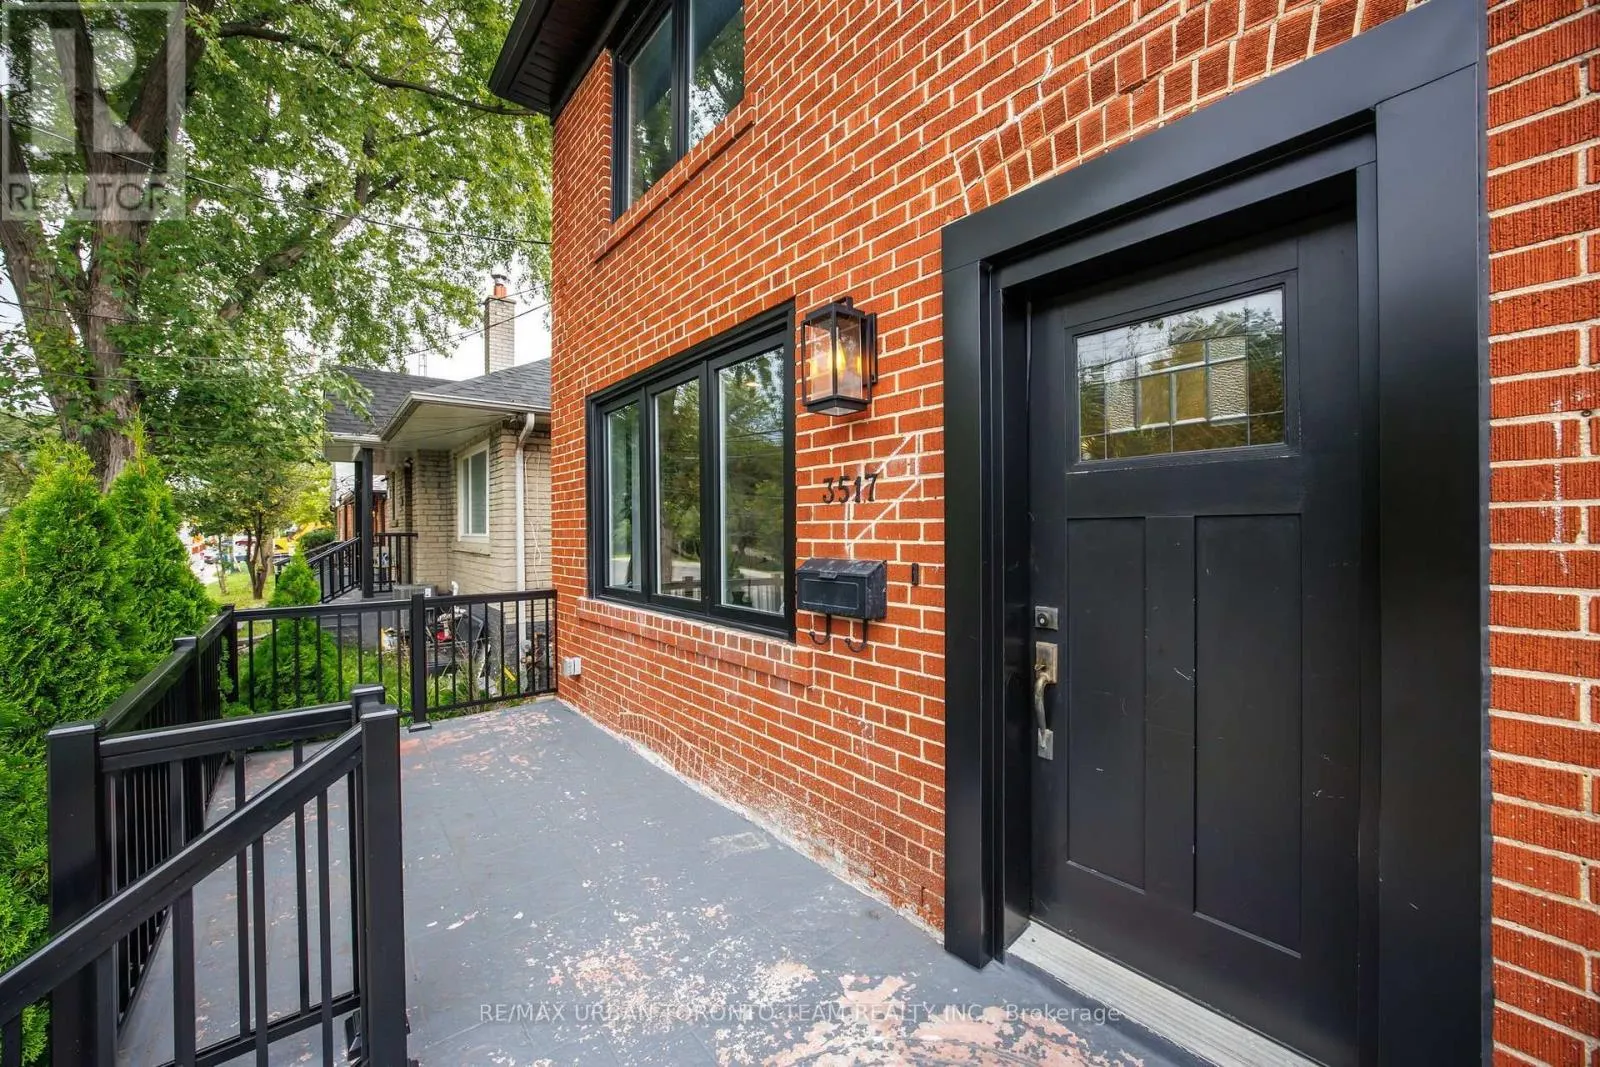
MAIN - 3517 ST CLAIR AVENUE
· 3
· 2.0
· 2
· 1500 - 2000
Key Facts
Key facts for MAIN - 3517 ST CLAIR AVENUE
Property Type
House
Parking
Garage: No, 2 parking
MLS #
E14106876
Size
1500 - 2000 sqft
Basement
Finished, N/A (Finished)
Listed on
-
Lot size
-
Tax
-
Days on Market
-
Year Built
-
Maintenance Fee
-

Description
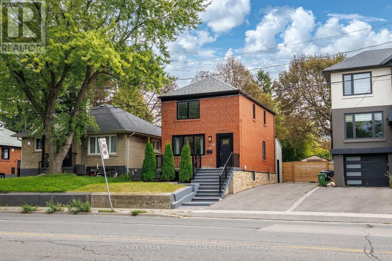
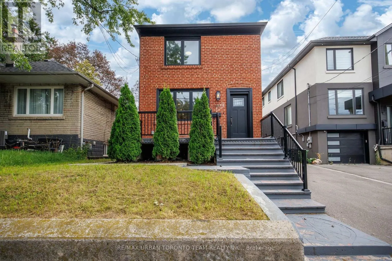
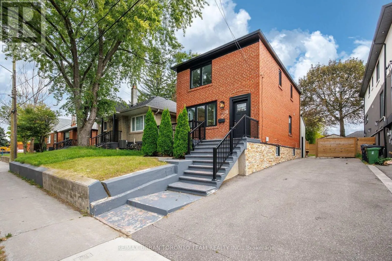
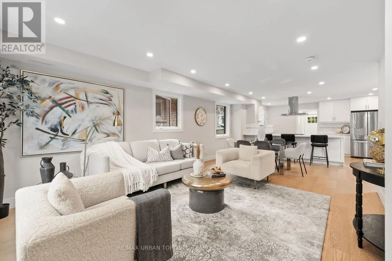
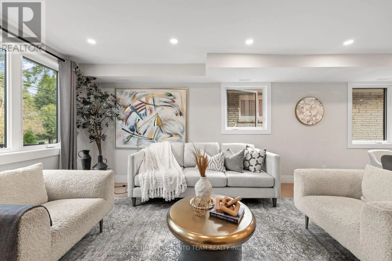
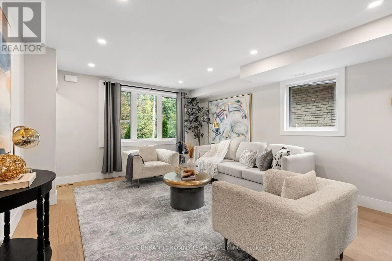
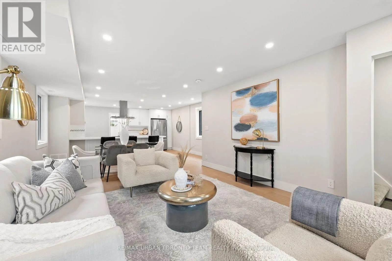
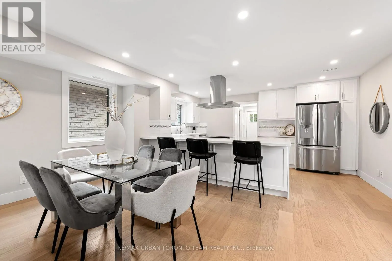
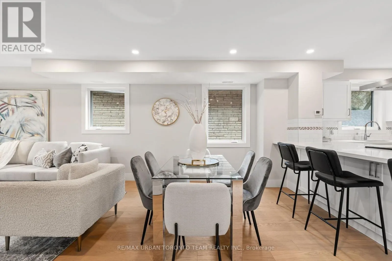
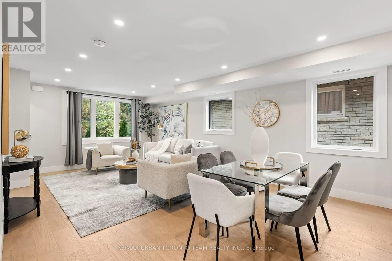
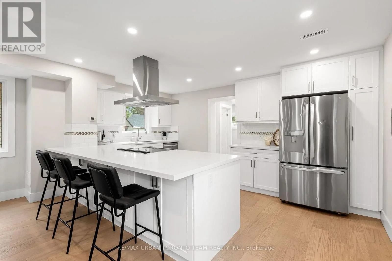
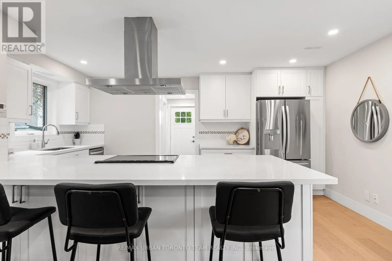
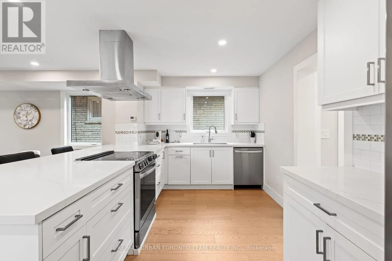
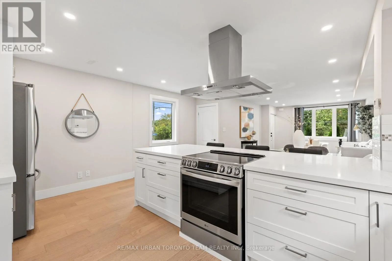
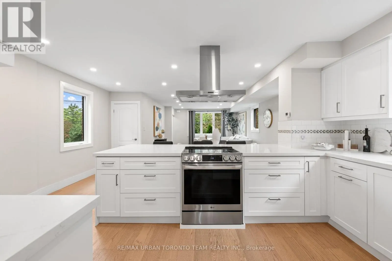
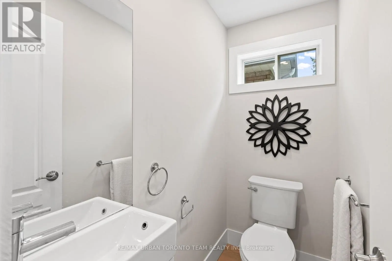
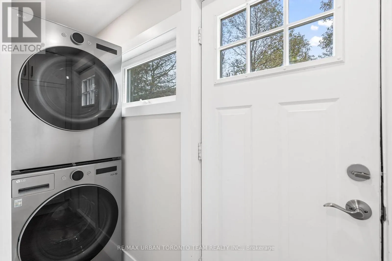
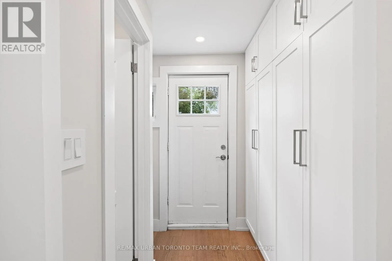
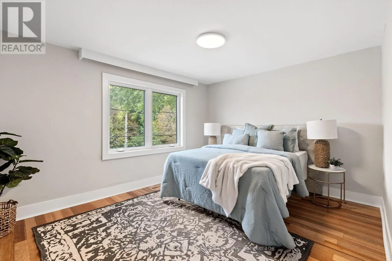
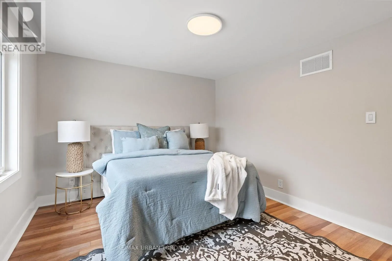
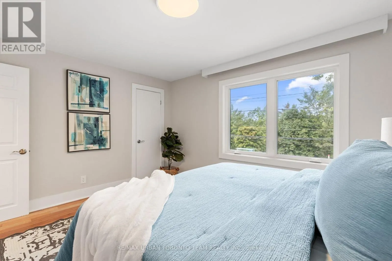
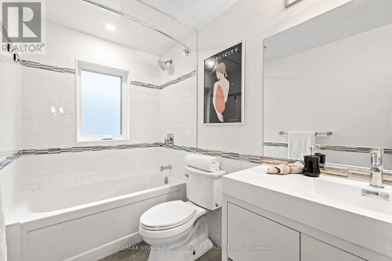
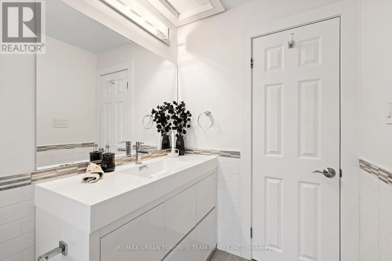
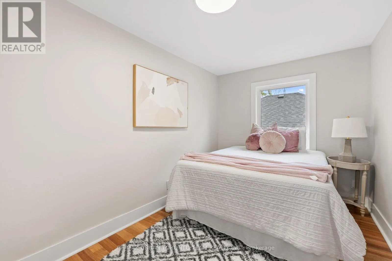
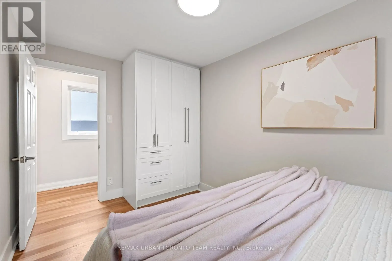
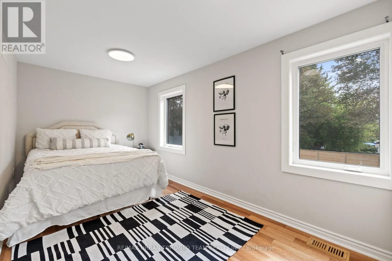
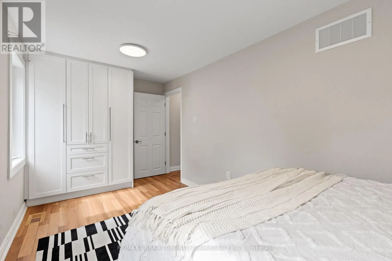
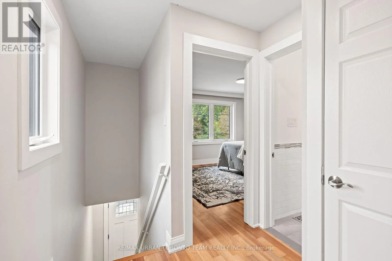
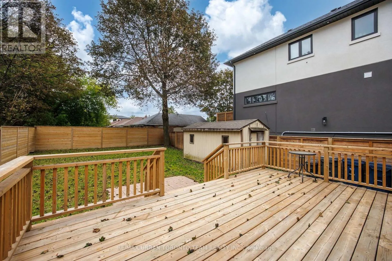
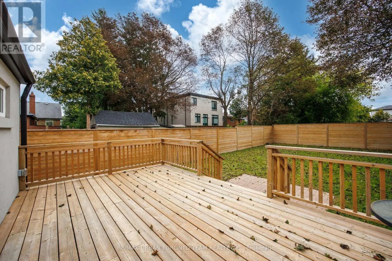
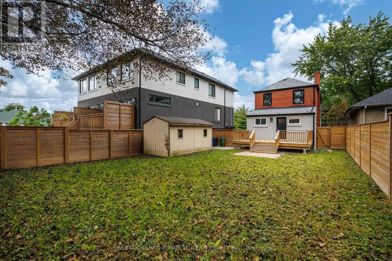
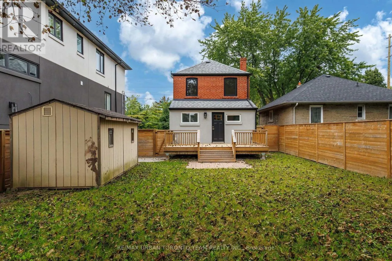
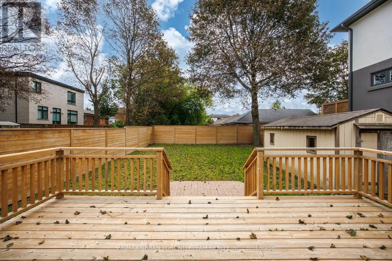
Welcome To 3517 St. Clair Ave. E! This Spacious Upper-Level Unit Is Located In The Desirable Birchmount Park Neighbourhood. Featuring 3 Generously Sized Bedrooms, Hardwood Flooring Throughout, And A Bright Living And Dining Area With Potlights. The Functional Kitchen Offers Quartz Countertops, A Dou...ble Sink, Stainless Steel Appliances, Ample Cabinetry And A Large Pantry. A Convenient 2-Piece Powder Room And Separate Laundry Complete The Main Floor, While The Second Level Features A Full 4-Piece Bathroom, Linen Closet And Plenty Of Natural Light. The Primary Bedroom Offers A Large Closet And South-Facing Views, With Two Bedrooms Featuring Custom Millwork Closets. Enjoy Access To A Large Backyard With A New Deck, Perfect For Outdoor Relaxation. Conveniently Located Close To Parks, Schools, Shopping, Restaurants, TTC Transit, St. Clair Ave E, Kingston Rd And Major Roadways. (id:10452)
Room Types
Bedroom
-
Dimensions 15.32 m x 8.43 m
1390.13 sqft
Bedroom
-
Dimensions 8.59 m x 6.66 m
615.8 sqft
Bedroom 2
-
Dimensions 13.15 m x 7.87 m
1113.96 sqft
Similar Properties (No results)
Listing courtesy of: RE/MAX URBAN TORONTO TEAM REALTY INC.
This REALTOR.ca listing content is owned and licensed by REALTOR® members of The Canadian Real Estate Association.