25
$3,600 Rent
Listed 0 hours ago
1376 TROWBRIDGE DRIVE
· 4
· 3.0
· 3
· 1500 - 2000
Key Facts
Key facts for 1376 TROWBRIDGE DRIVE
Property Type
House
Parking
Garage: Yes, 3 parking
MLS #
E14115366
Size
1500 - 2000 sqft
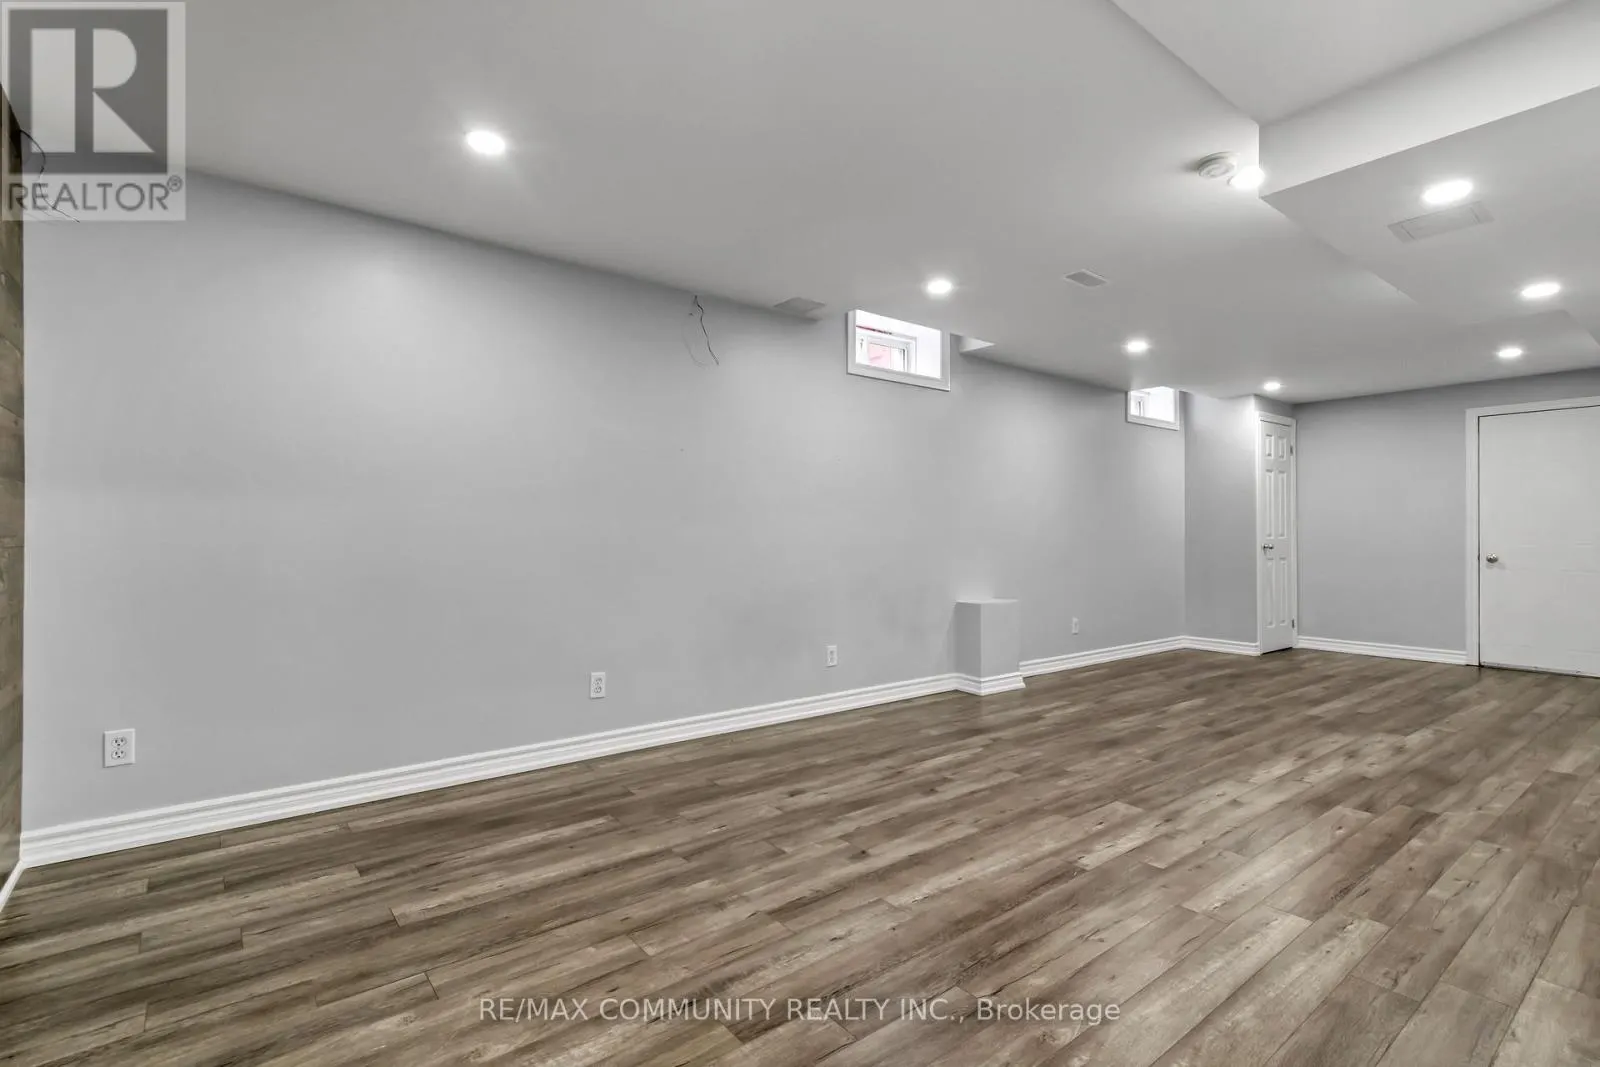
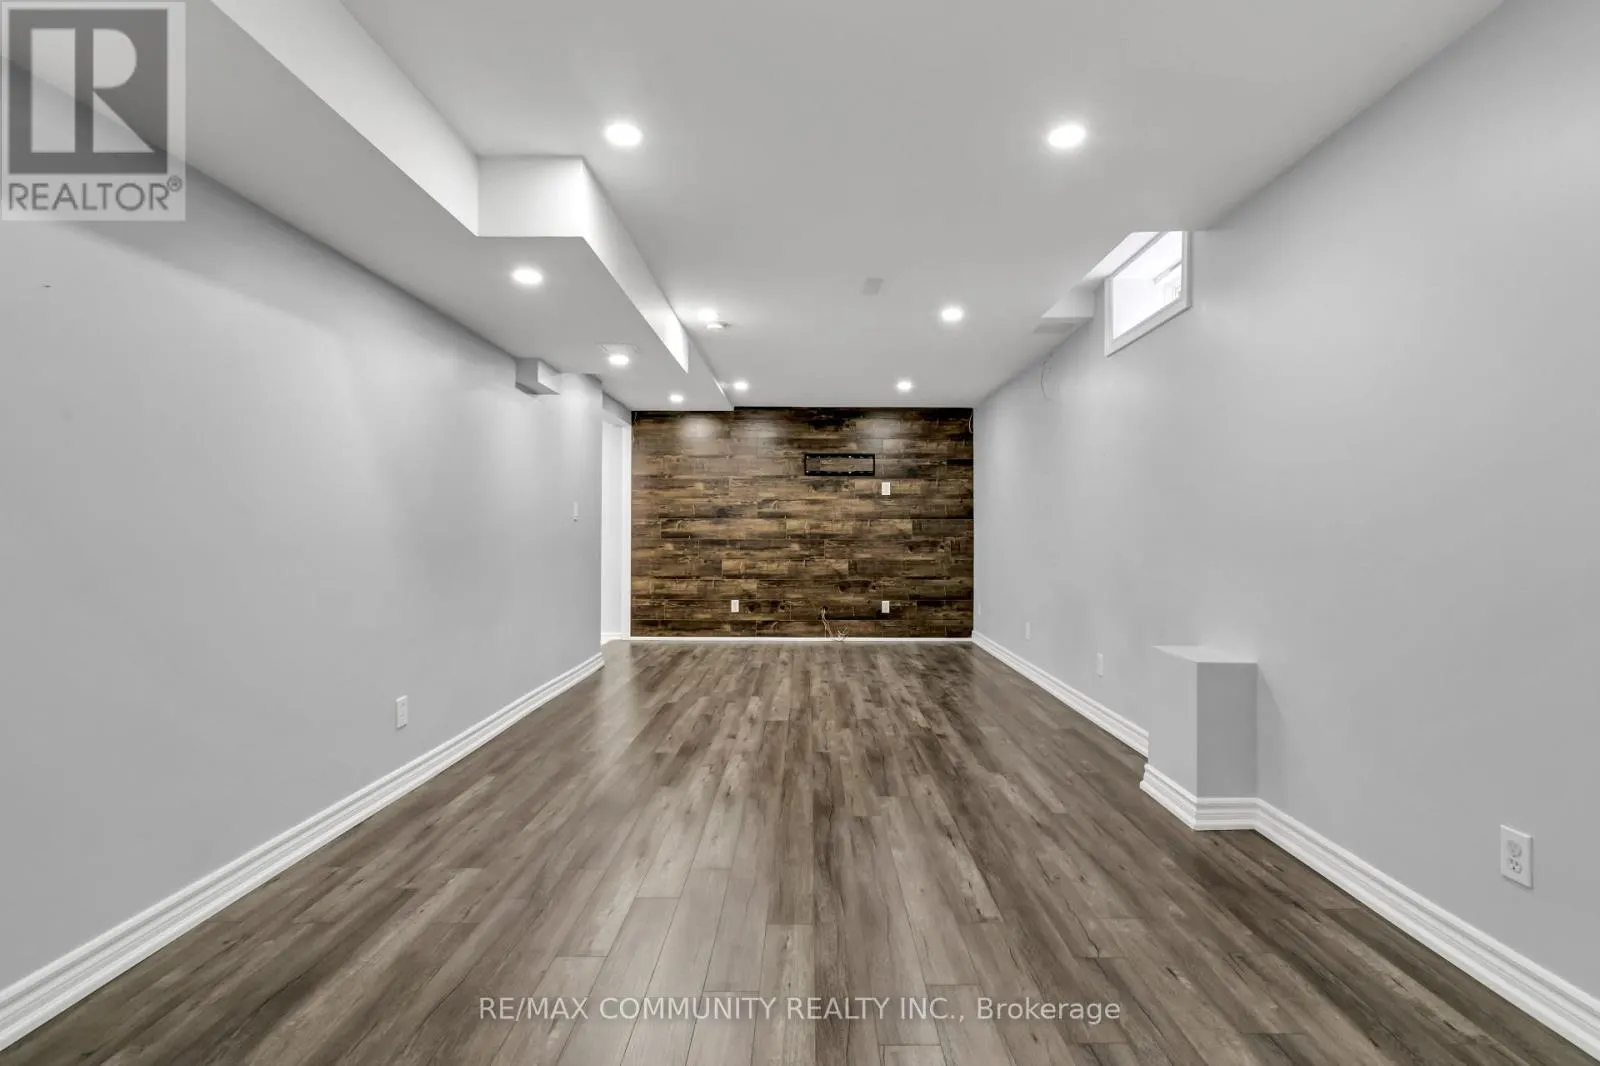
Basement
Finished, N/A (Finished)
Listed on
-
Lot size
-
Tax
-
Days on Market
-
Year Built
-
Maintenance Fee
-

Description
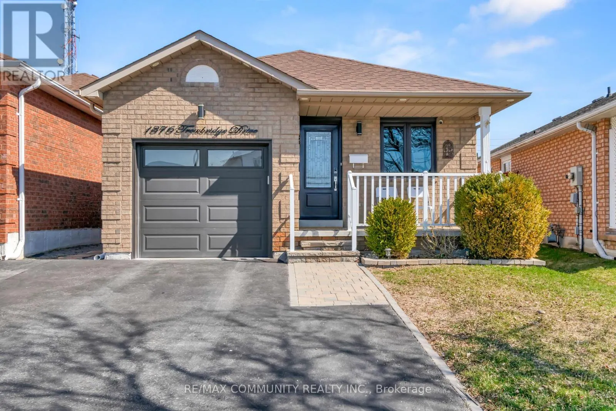
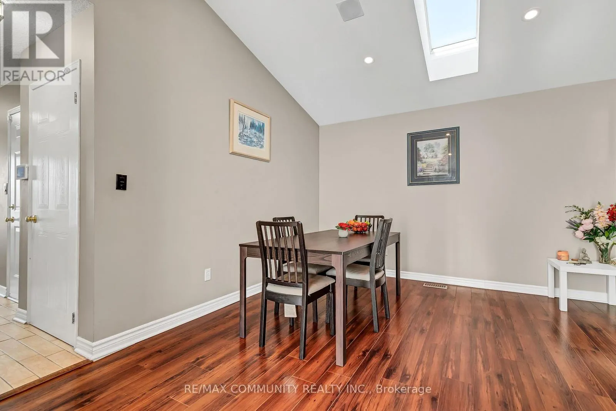
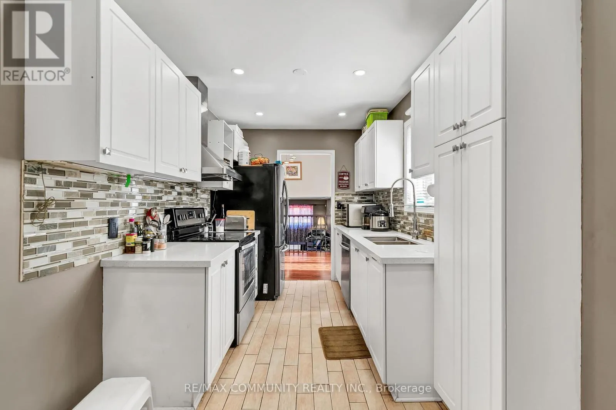
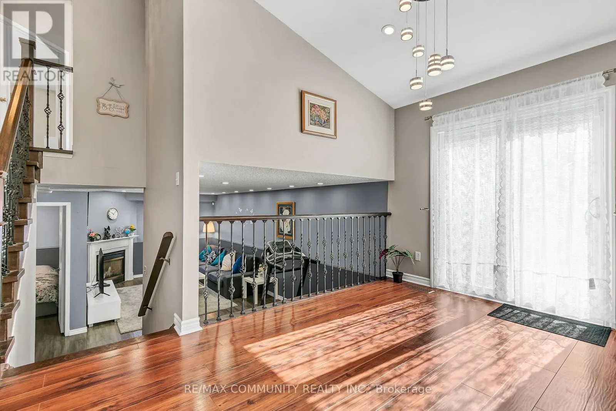
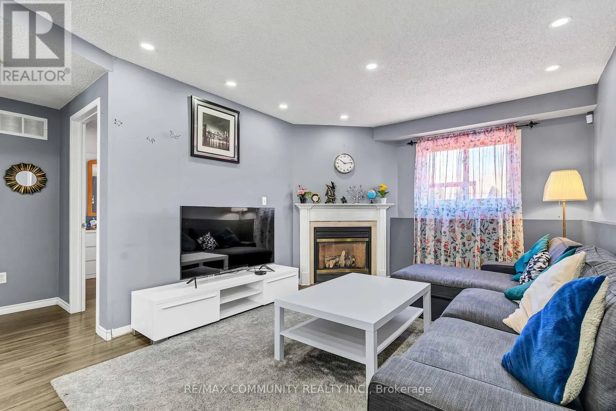
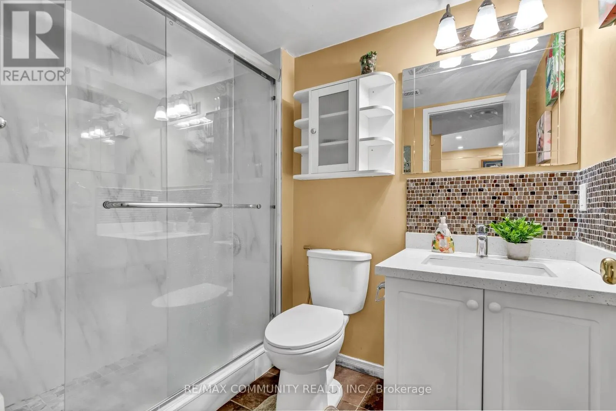
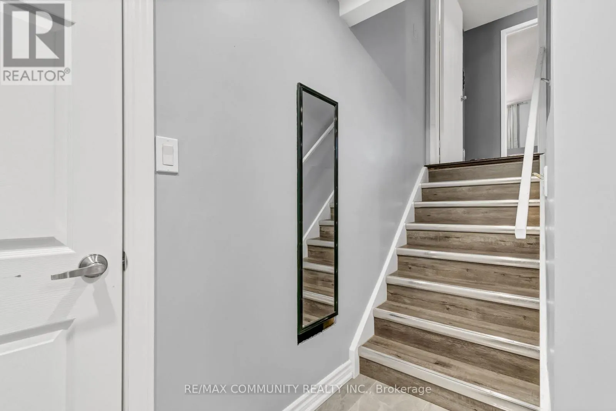
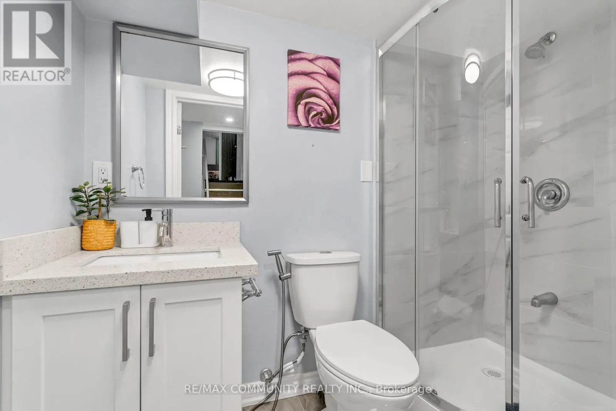
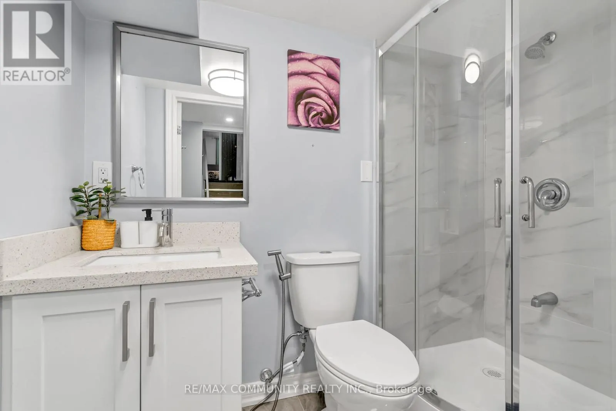
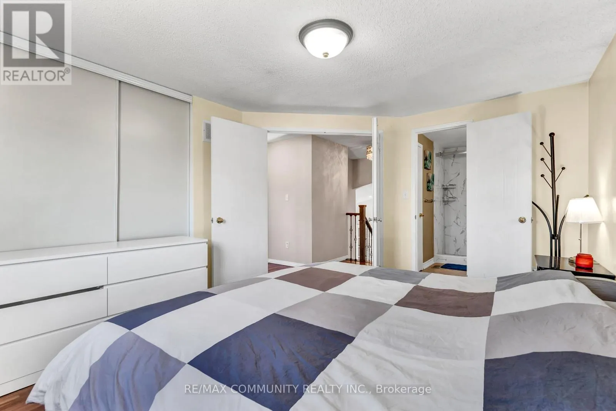
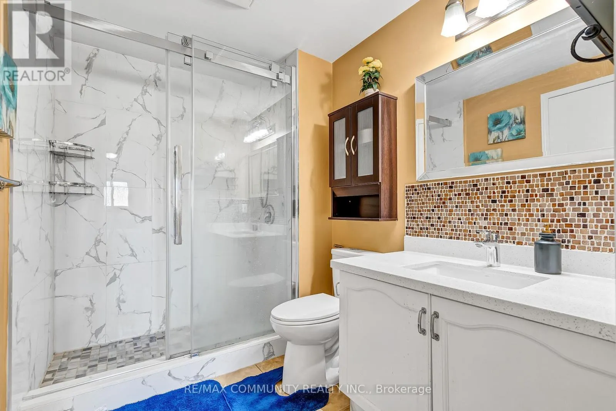
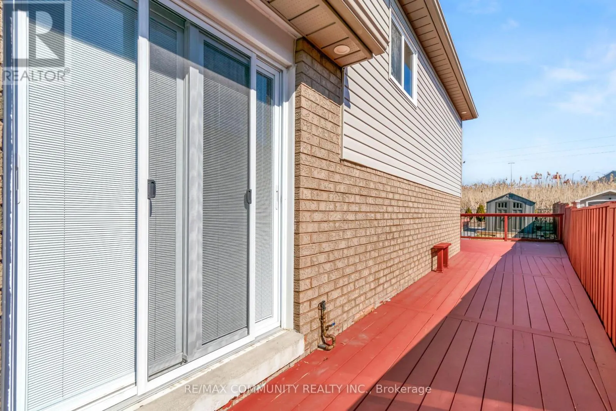
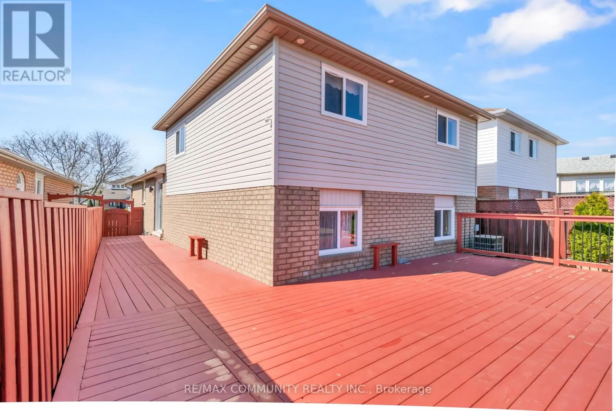
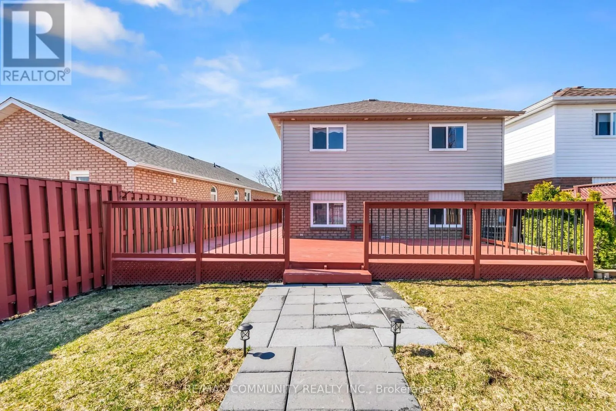
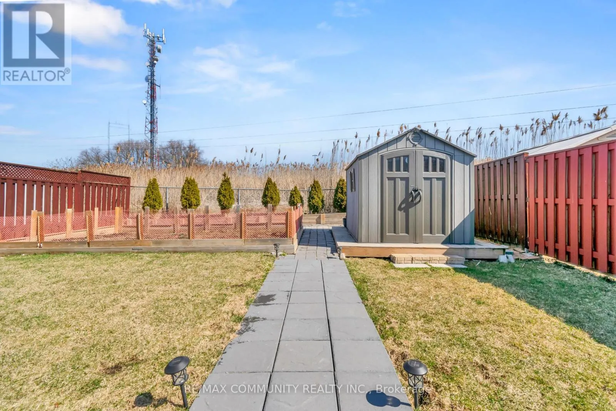
Spacious 4-Bedroom Detached Backsplit In Oshawa's Desirable Centennial Neighbourhood! Features A Functional Layout, Kitchen With Quartz Countertops And Stainless Steel Appliances, Vaulted Ceilings, Skylight, And Walkout To A Large Deck Overlooking A Fully Fenced Backyard. Finished Basement With Addi...tional Living Space And A 3-Piece Bathroom. Includes 3 Bathrooms, An Attached Garage, And Private Driveway Parking. Ideal For Families, Professionals, Or Students Seeking A Spacious Home In A Convenient Location. (id:10452)
Room Types
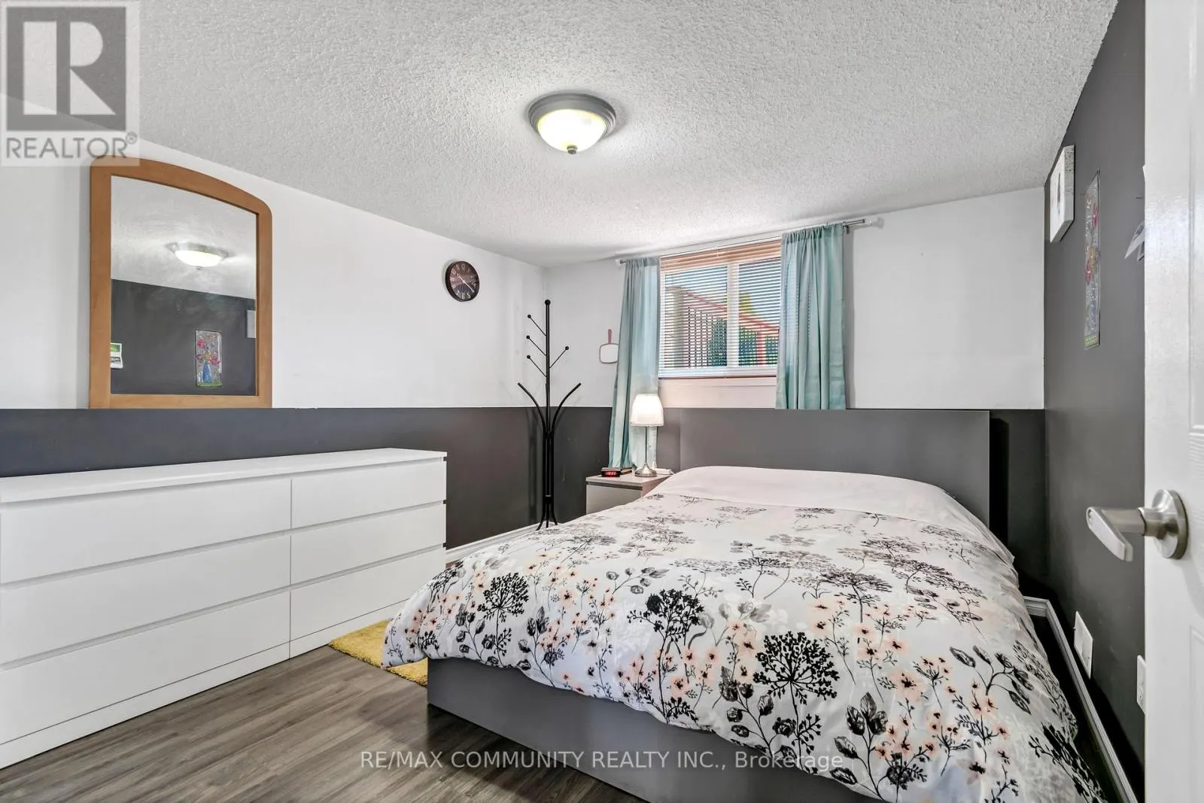
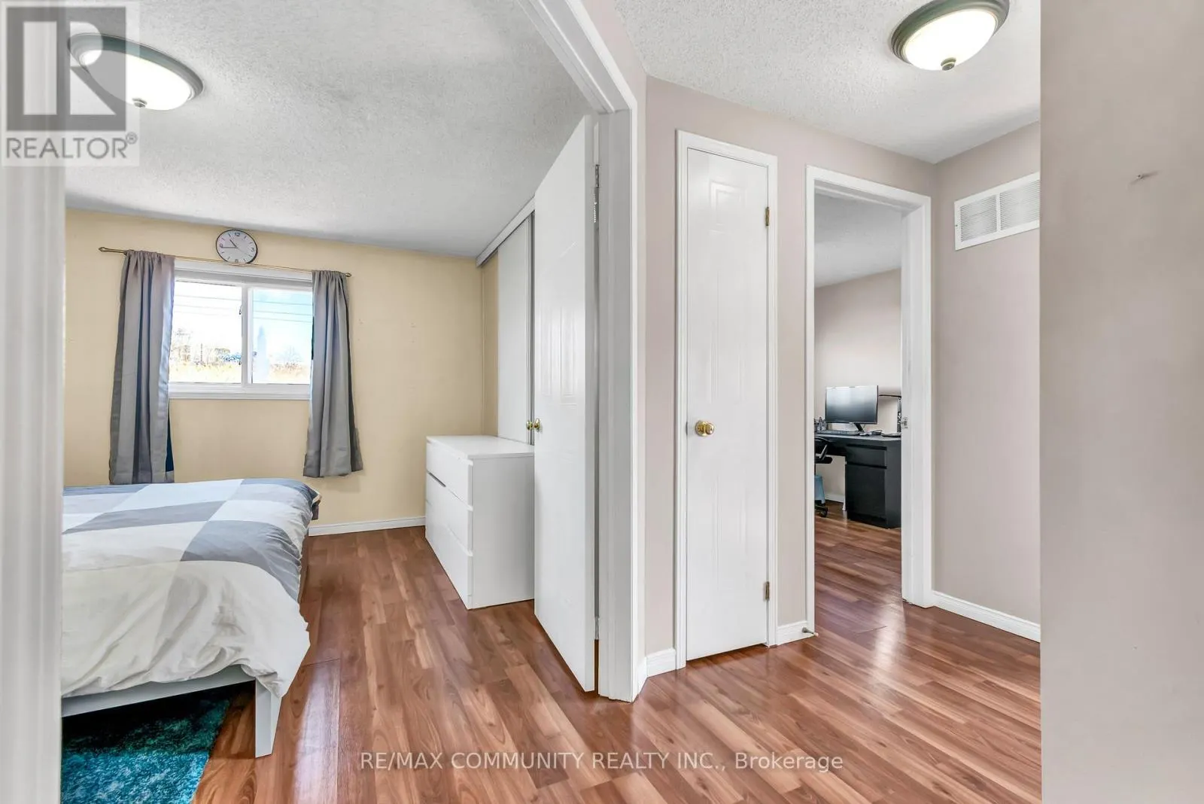
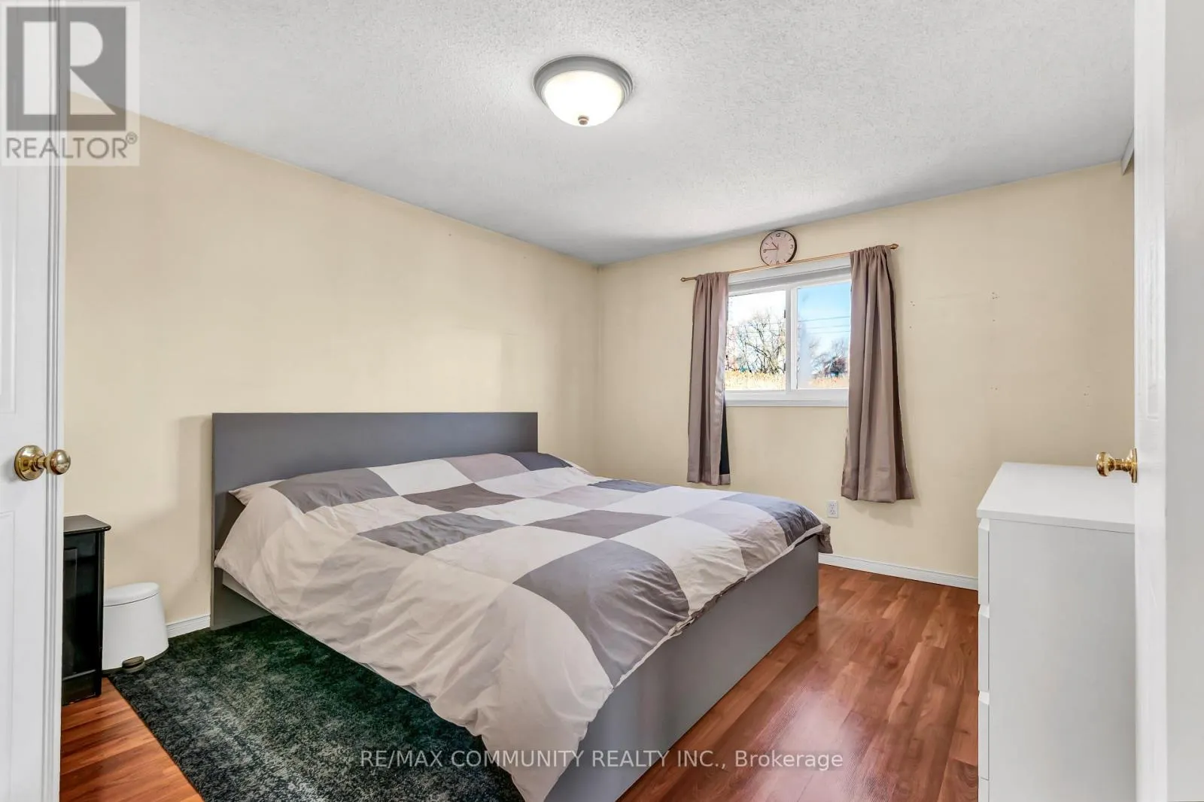
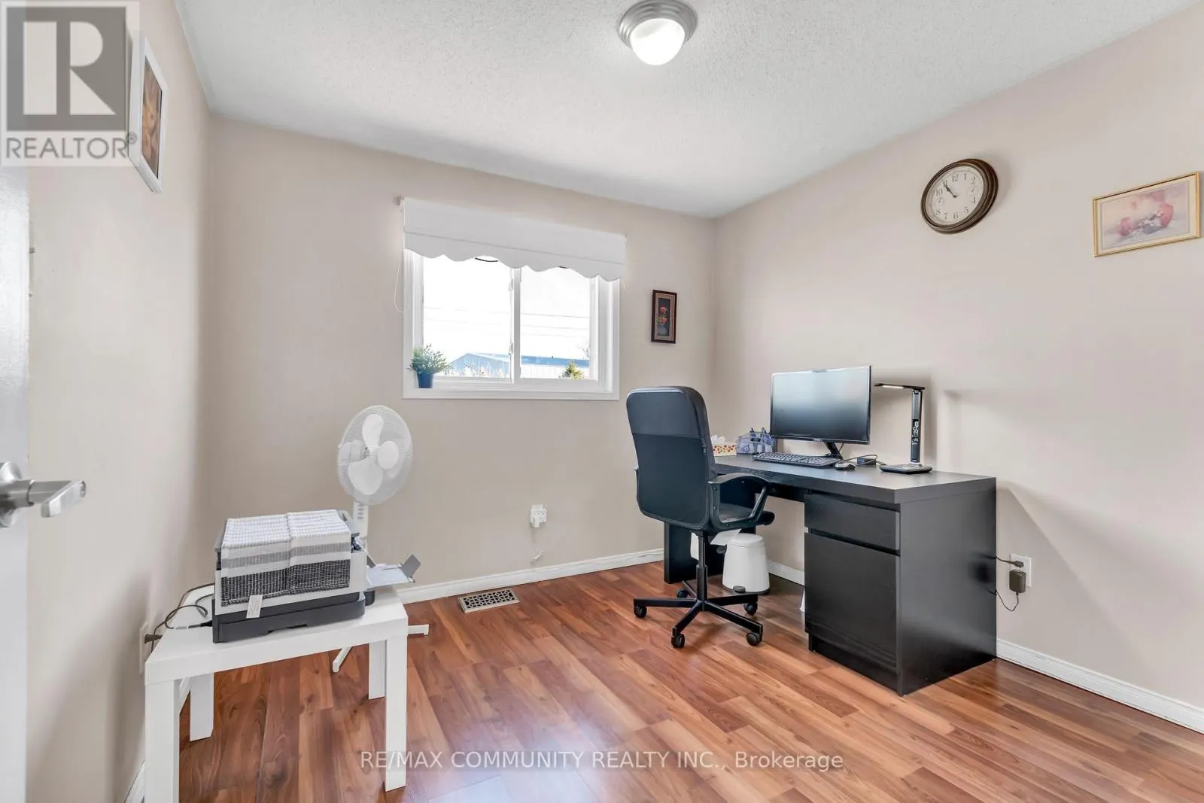
Bedroom 2
-
Dimensions 2.86 m x 2.84 m
87.43 sqft
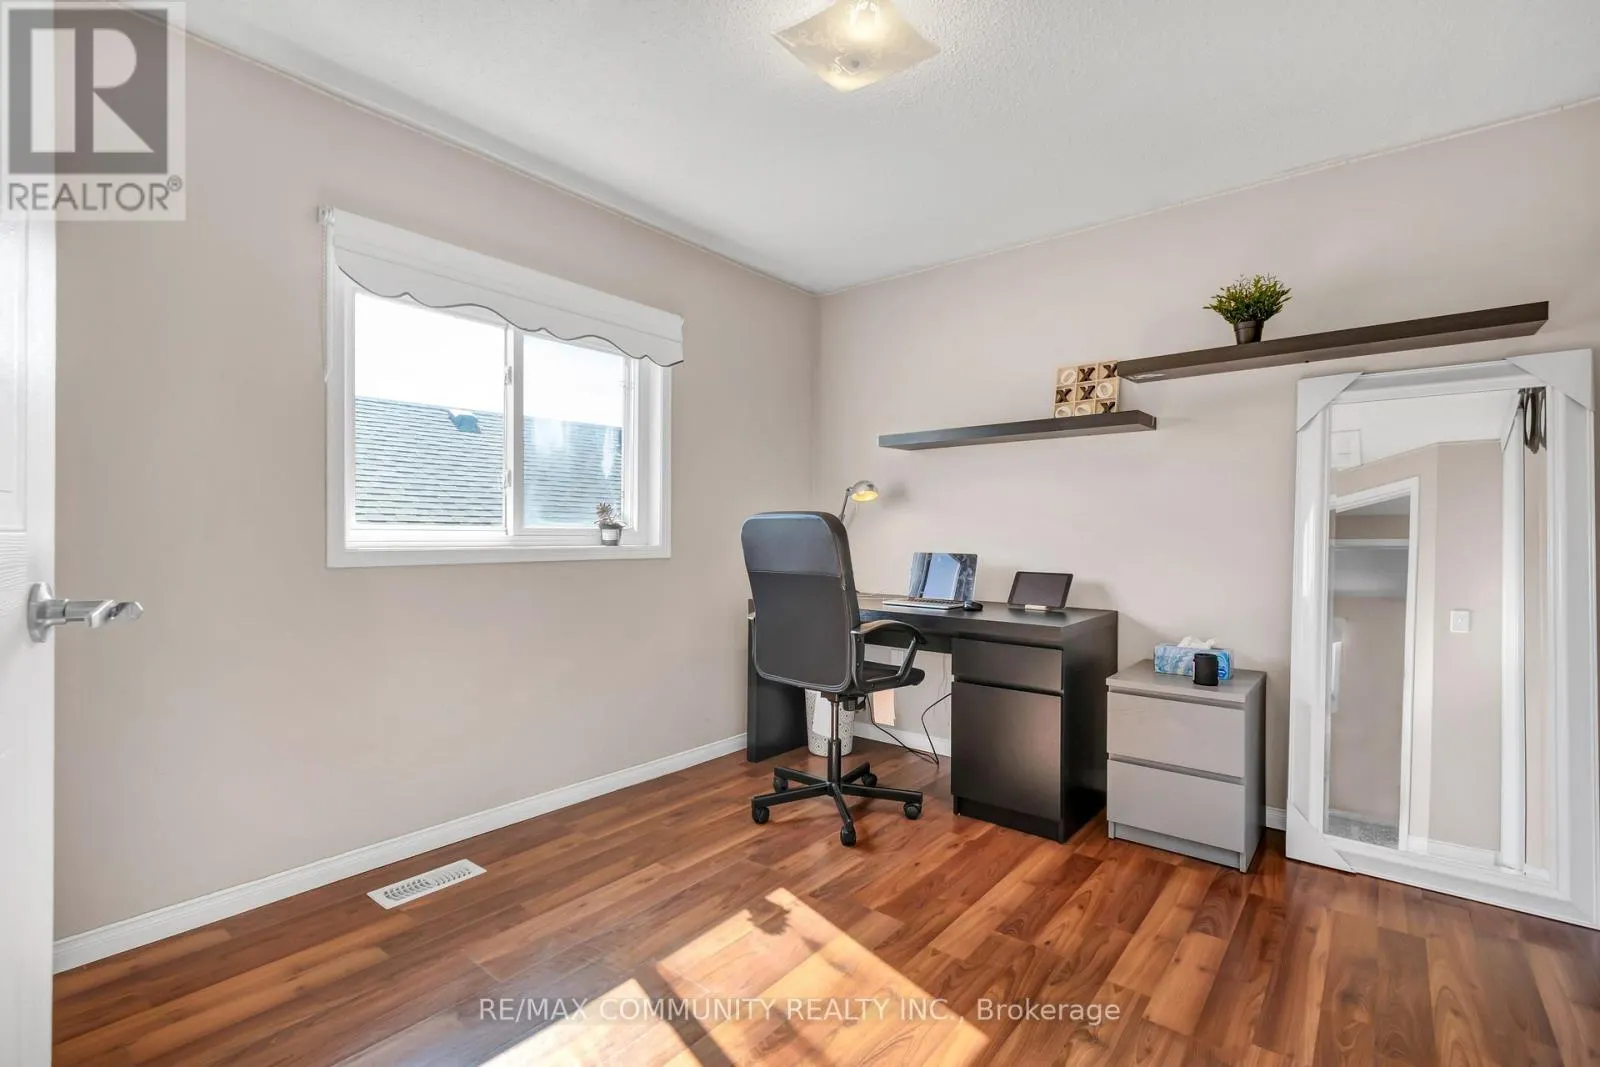
Bedroom 3
-
Dimensions 3.43 m x 2.84 m
104.85 sqft
Bedroom 4
-
Dimensions 3.47 m x 3.22 m
120.27 sqft
Similar Properties (No results)
Listing courtesy of: RE/MAX COMMUNITY REALTY INC.
This REALTOR.ca listing content is owned and licensed by REALTOR® members of The Canadian Real Estate Association.