68
$1,849,900 Sale
Listed 1 hour
4431 KENNEDY CV SW
· 4
· 3.5
· 0
· 3349
Key Facts
Key facts for 4431 KENNEDY CV SW
Property Type
House
Parking
Garage: Yes, 0 parking
MLS #
E4513860
Size
3349 sqft
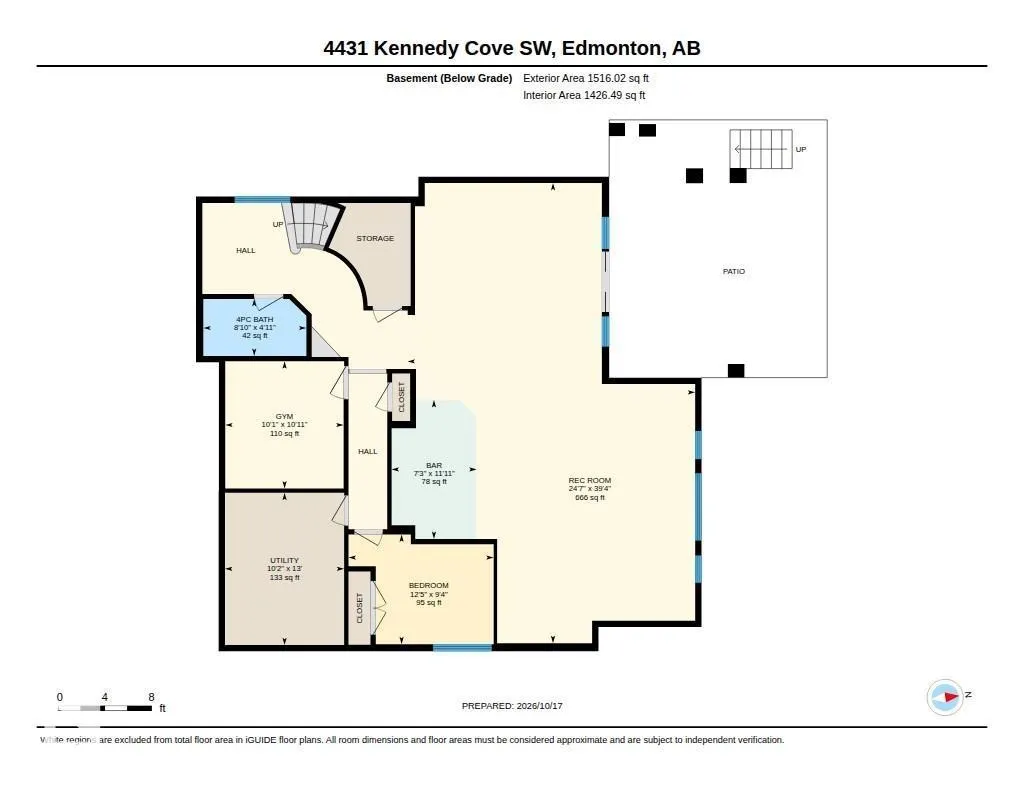
Basement
Finished, Full (Finished)
Listed on
-
Lot size
-
Tax
-
Days on Market
-
Year Built
2015
Maintenance Fee
-

Description
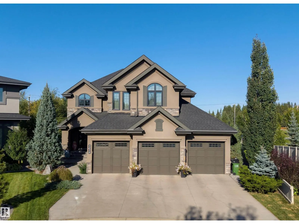
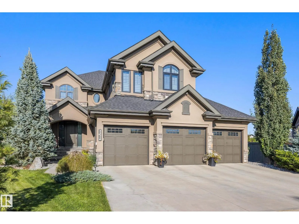
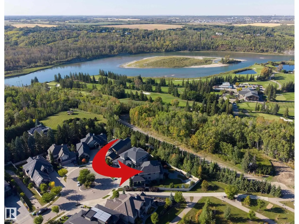
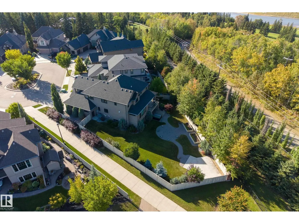
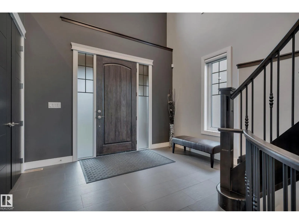
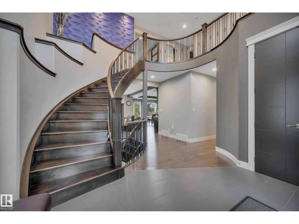
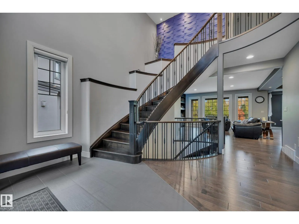
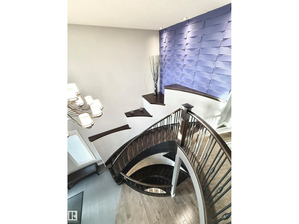
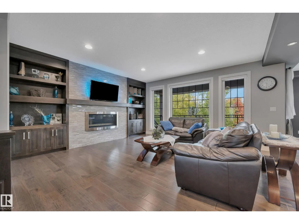
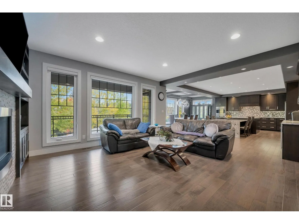
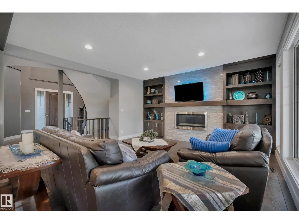
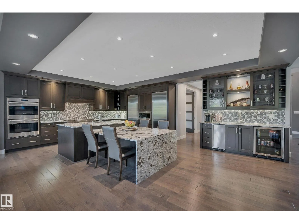
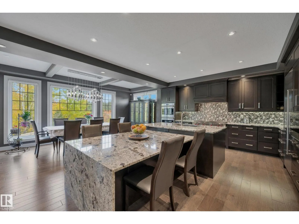
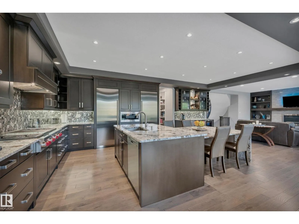
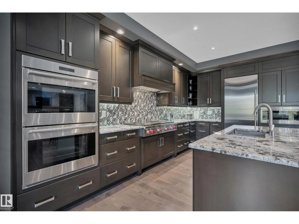
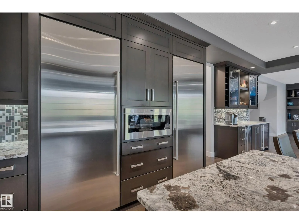
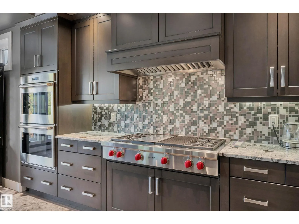
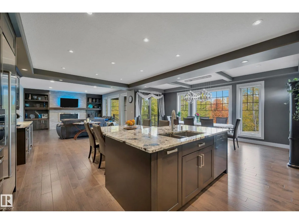
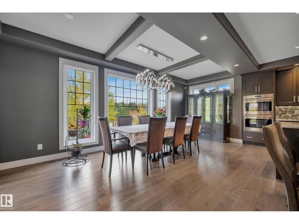
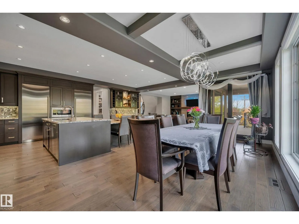
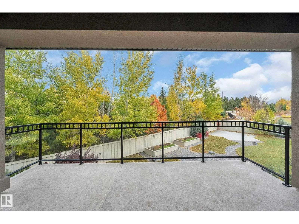
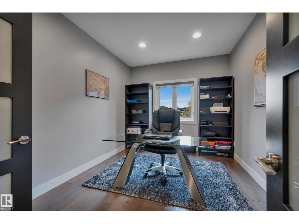
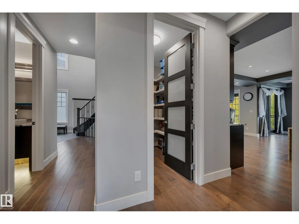
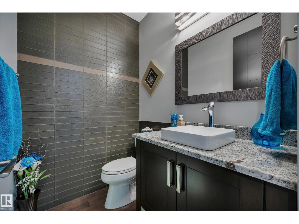
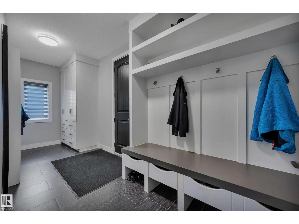
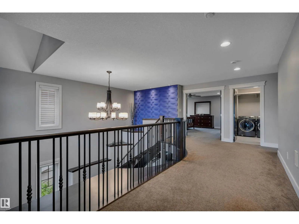
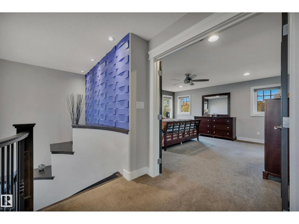
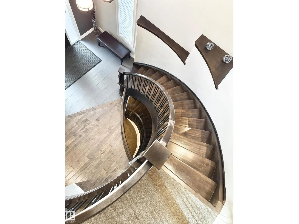
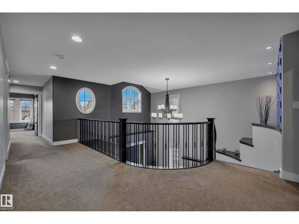
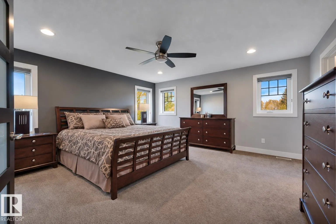
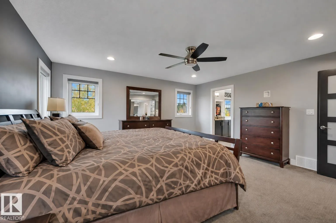
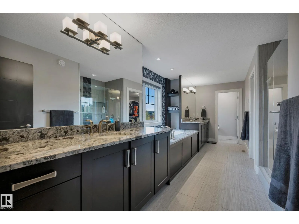
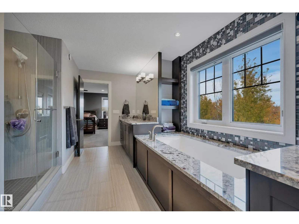
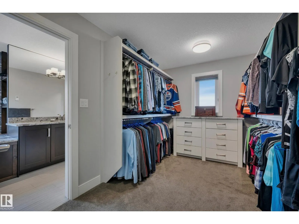
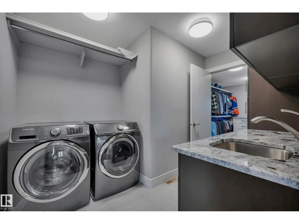
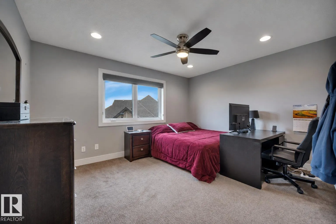
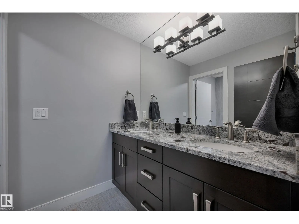
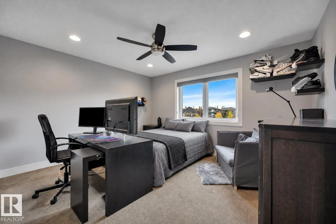
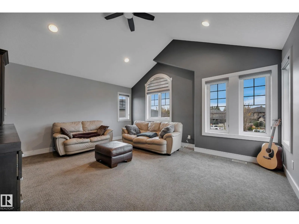
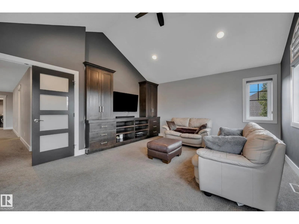
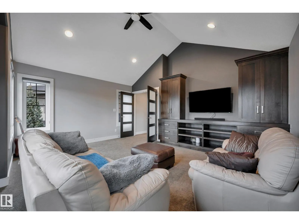
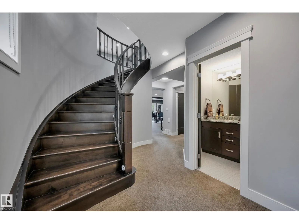
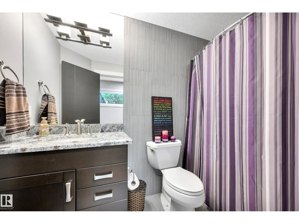
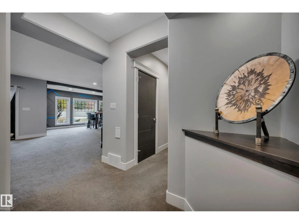
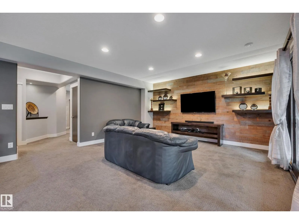
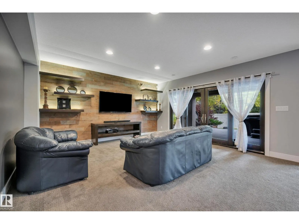
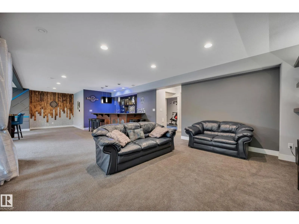
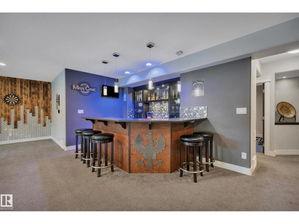
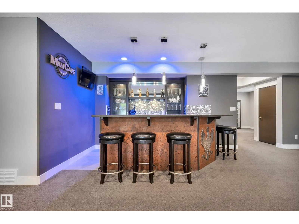
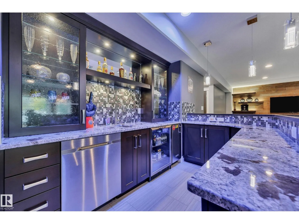
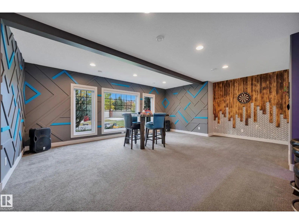
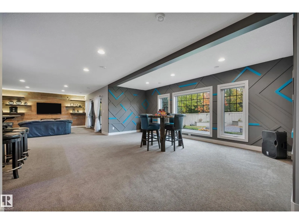
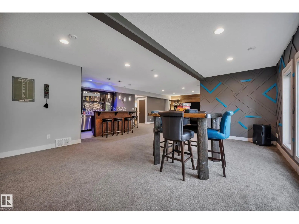
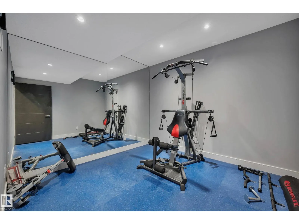
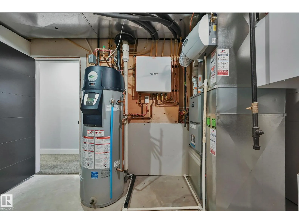
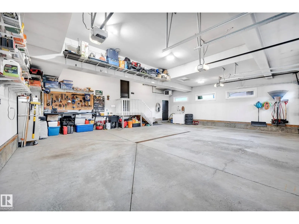
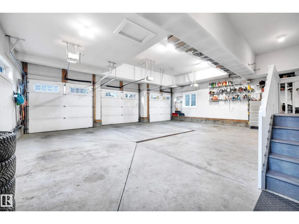
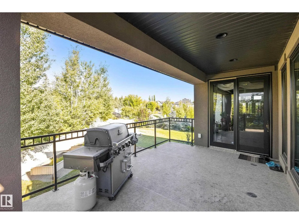
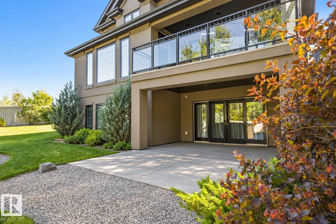
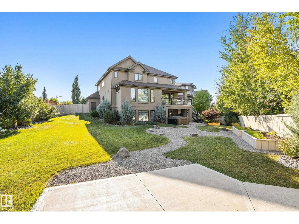
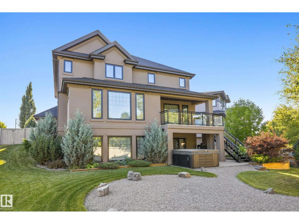
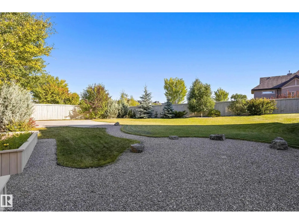
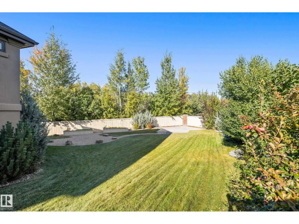
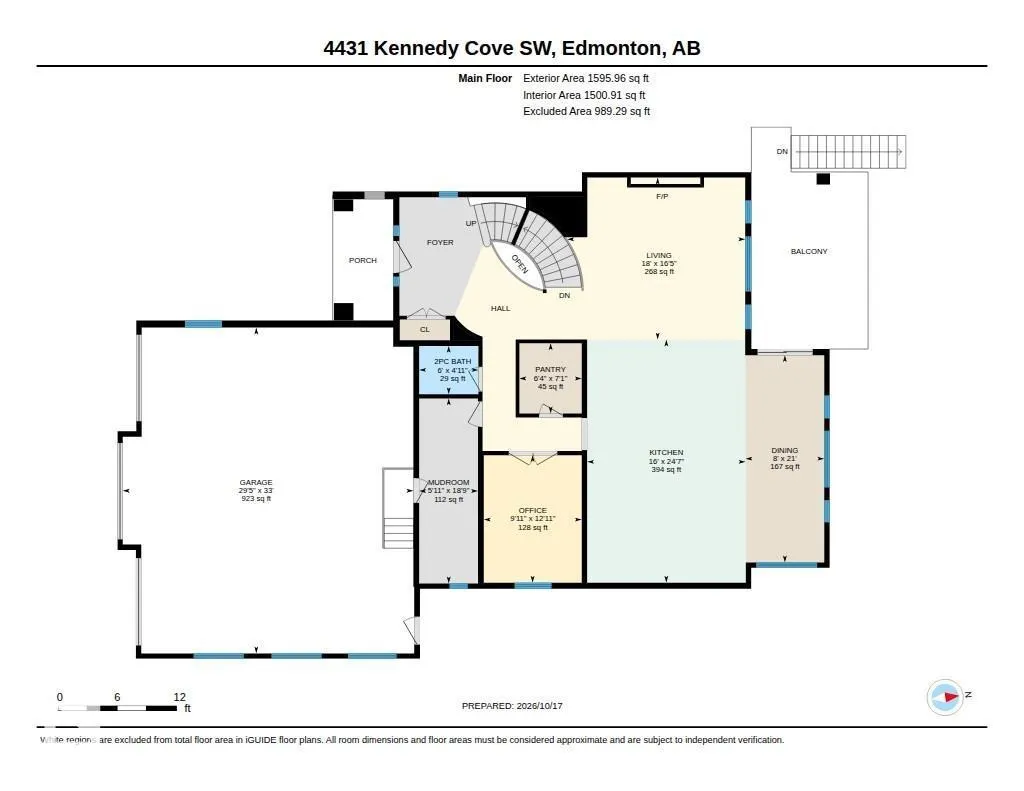
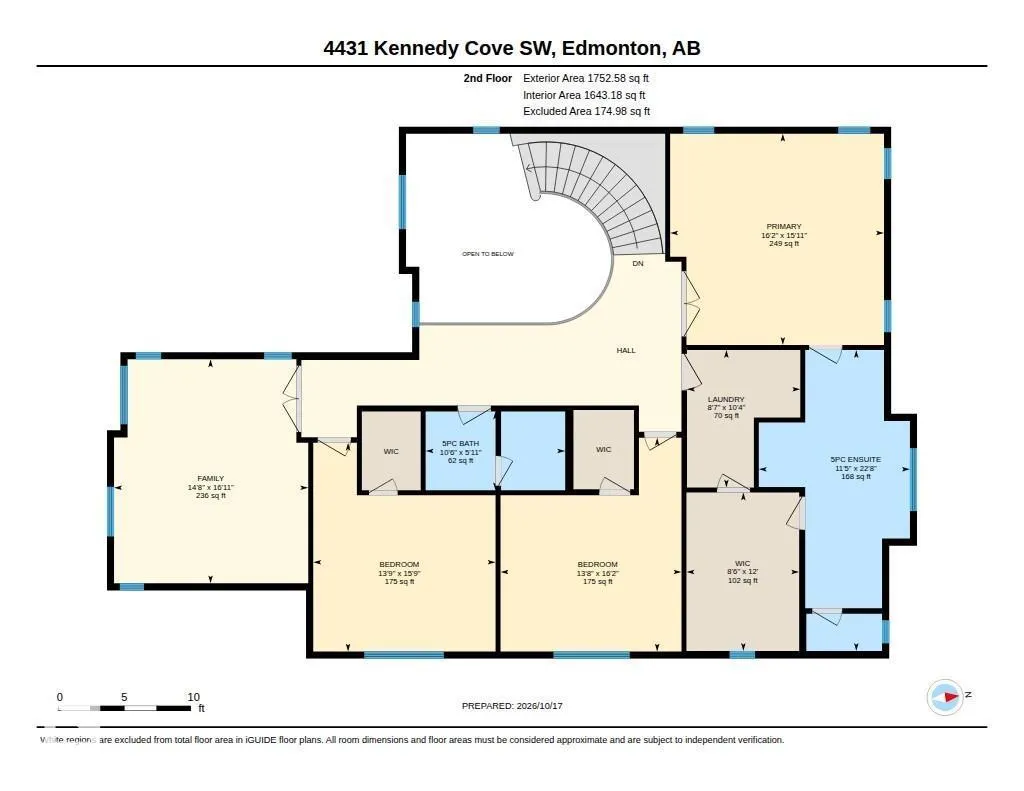
STUNNING CUSTOM-BUILT AACROPOLIS HOME in prestigious Keswick! Set on a private 0.3-acre pie-shaped lot in a cul-de-sac with river valley views, this elegant 3+1 bedroom home offers over 3,300 sqft above grade plus a fully finished walkout basement. A grand curved staircase, rich hardwood floors and ...refined finishes create an unforgettable first impression. The chef-inspired kitchen dazzles with a waterfall granite island, high-end appliances and exquisite cabinetry. Expansive windows fill the home with natural light and frame the beautiful surroundings. Upstairs, a vaulted bonus room, convenient laundry and walk-in closets in every bedroom offer comfort and function. The luxurious primary suite features a spa-inspired ensuite with heated floors. Downstairs, the walkout level includes in-floor heating and a stunning entertaining bar. Enjoy beautifully landscaped grounds, exceptional privacy and proximity to Windermere Golf Course. An oversized heated triple garage completes this extraordinary property. (id:10452)
Room Types
Bedroom 2
-
Dimensions 4.19 m x 4.8 m
216.48 sqft
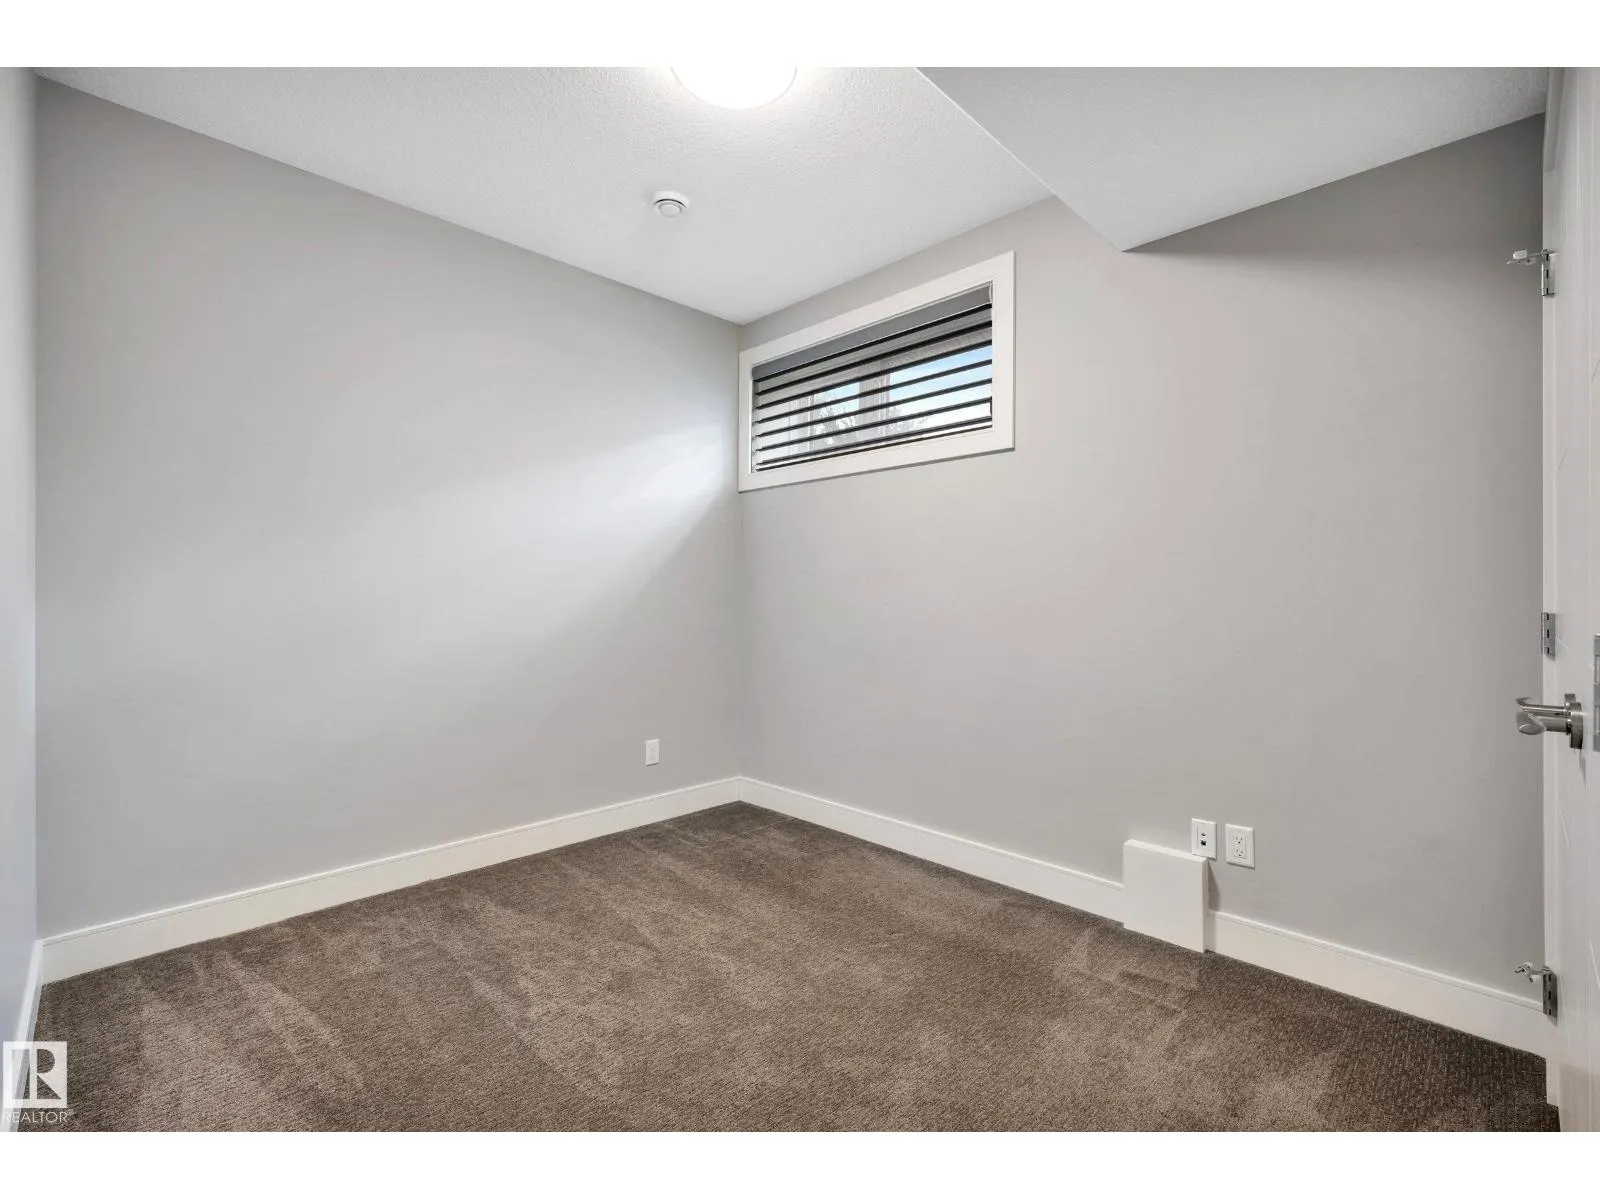
Bedroom 3
-
Dimensions 4.16 m x 4.92 m
220.31 sqft
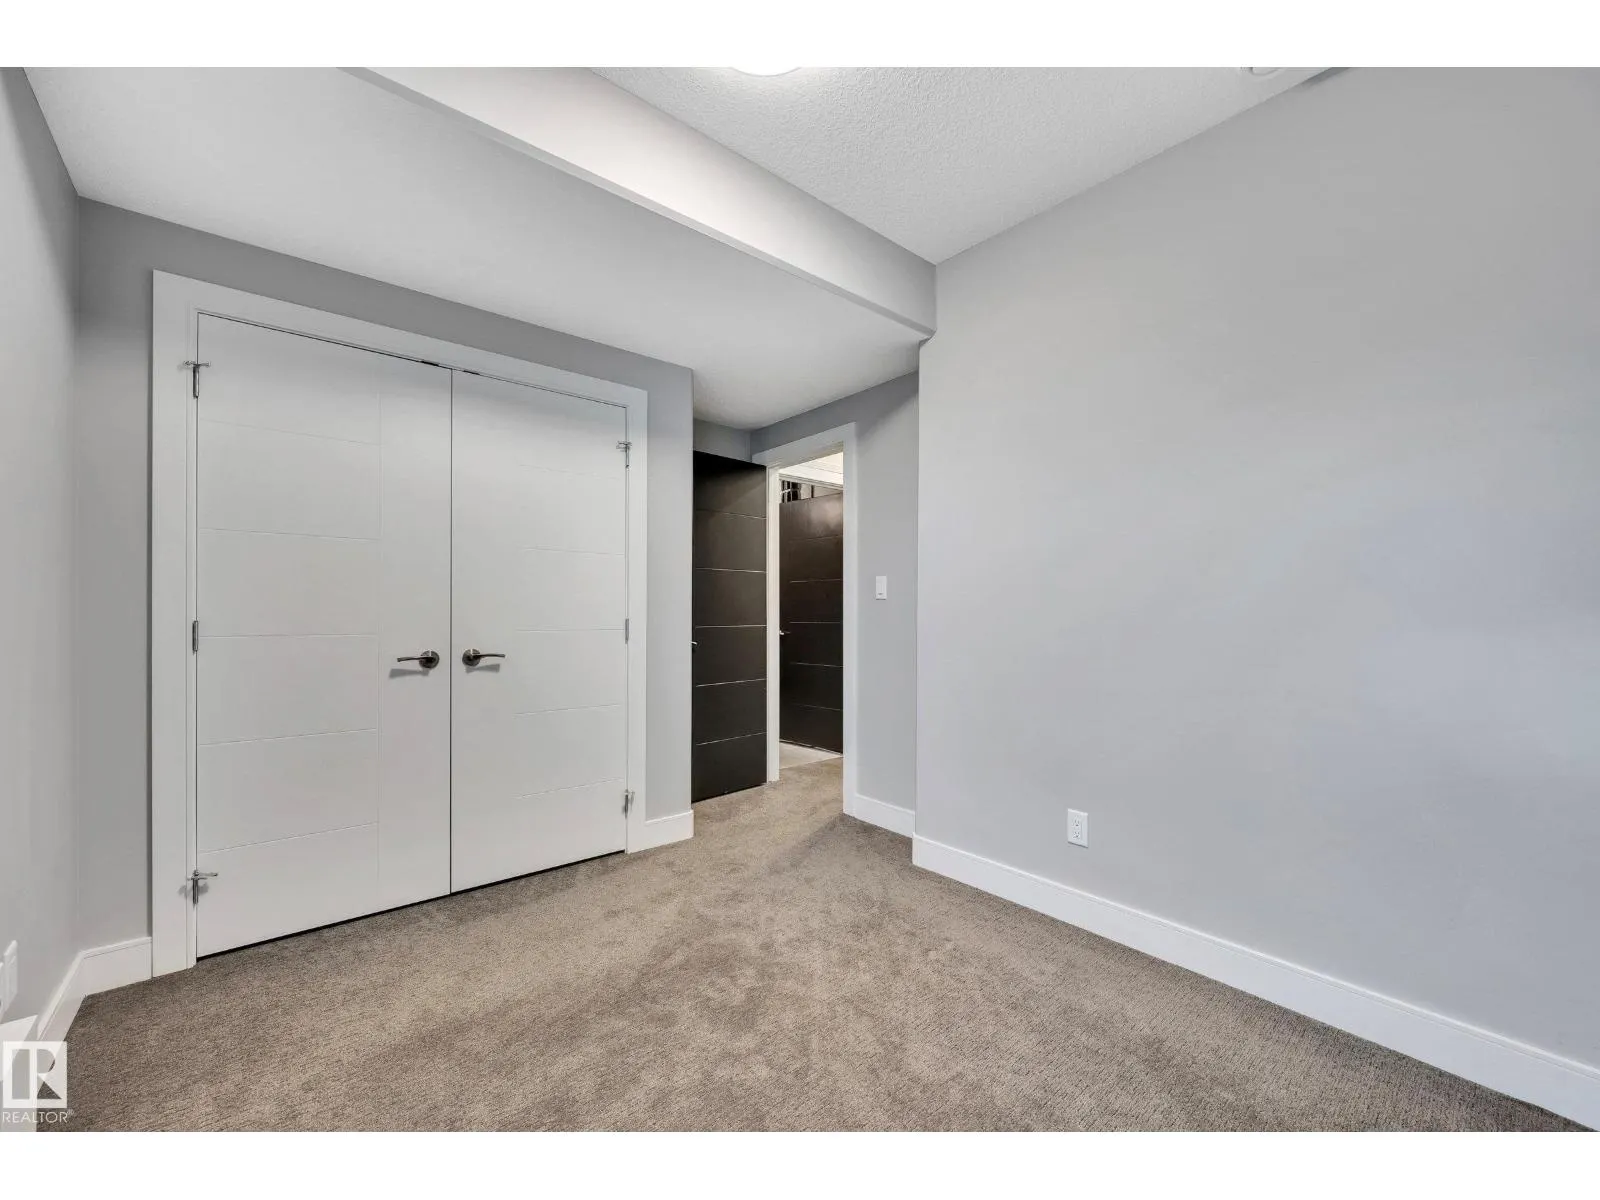
Bedroom 4
-
Dimensions 3.79 m x 2.86 m
116.67 sqft
Similar Properties (No results)
Listing courtesy of: MaxWell Progressive
This REALTOR.ca listing content is owned and licensed by REALTOR® members of The Canadian Real Estate Association.