39
$1,188,000 Sale
Listed 2 hours ago
454 ALPER STREET
· 4+1
· 2.5
· 4
· 1100 - 1500
Key Facts
Key facts for 454 ALPER STREET
Property Type
House
Parking
Garage: No, 4 parking
MLS #
N14115318
Size
1100 - 1500 sqft
Basement
N/A, N/A
Listed on
-
Lot size
-
Tax
-
Days on Market
-
Year Built
-
Maintenance Fee
-

Description
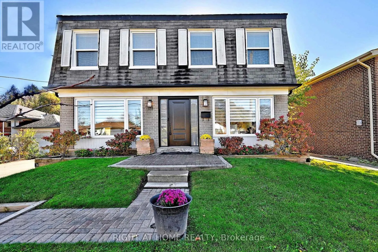
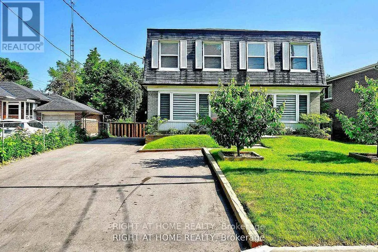
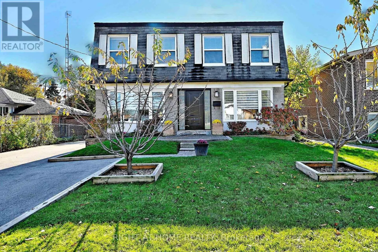
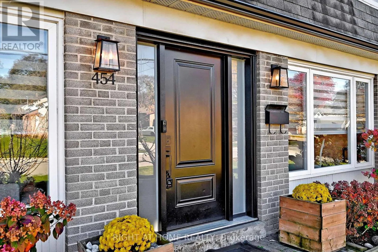
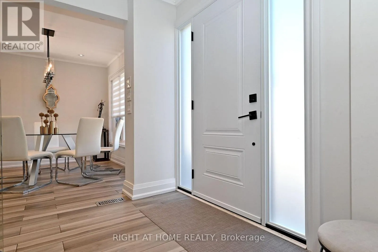
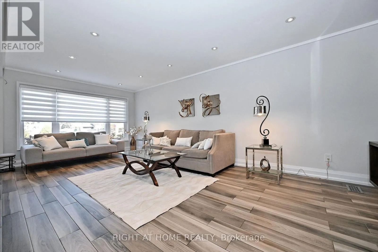
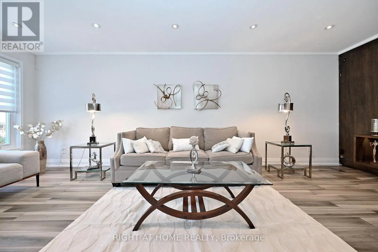
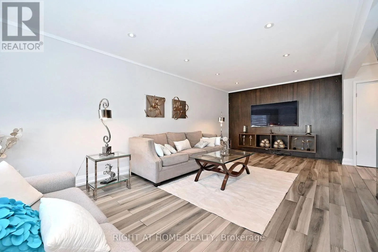
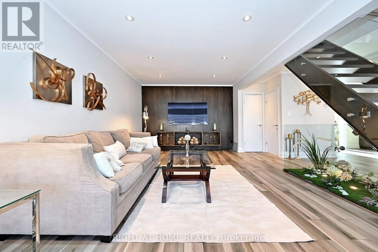
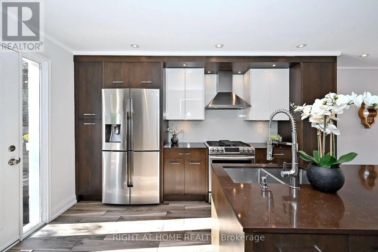
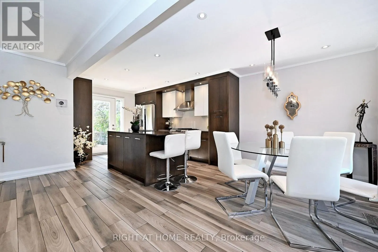
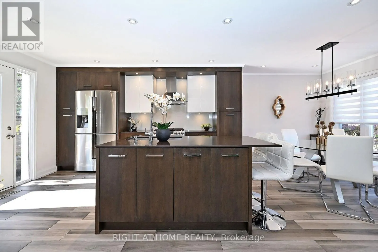
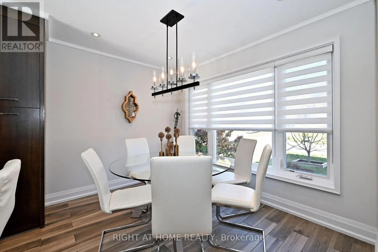
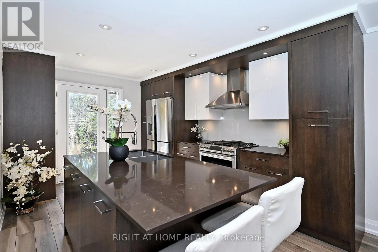
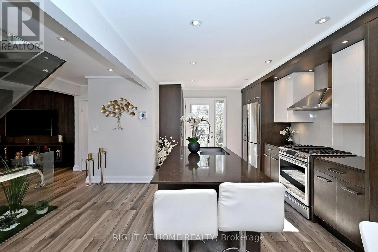
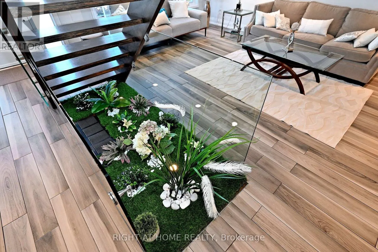
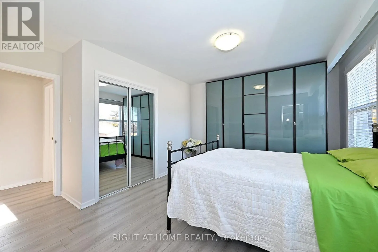
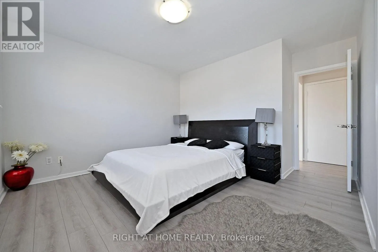
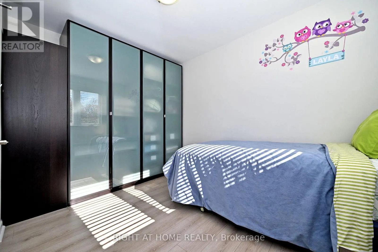
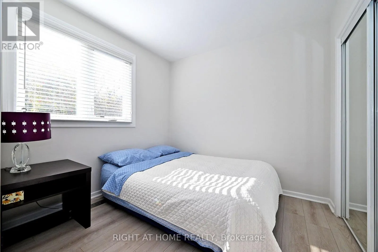
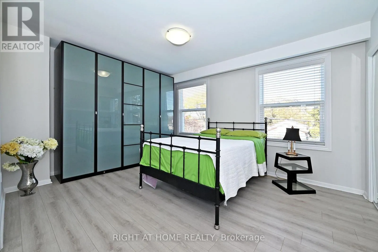
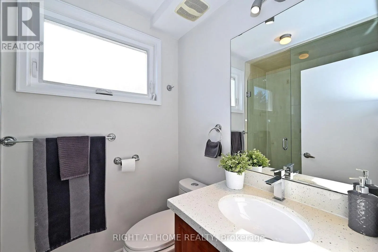
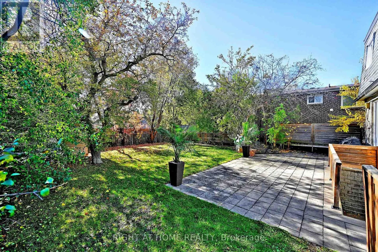
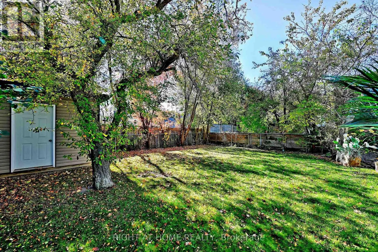
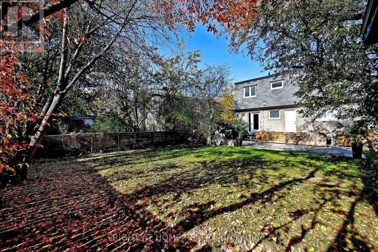
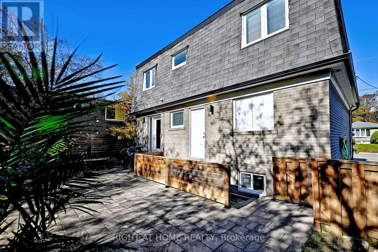
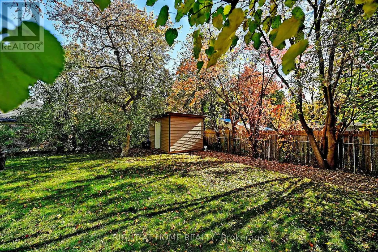
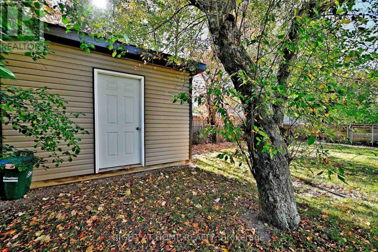
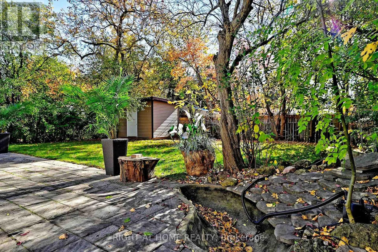
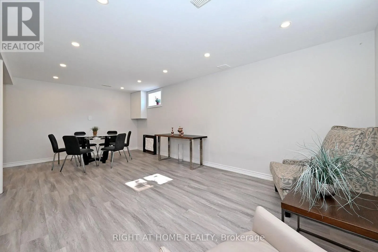
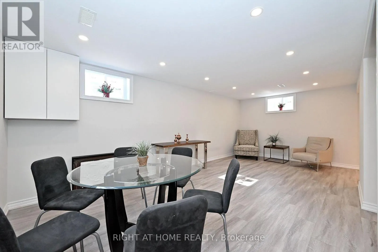
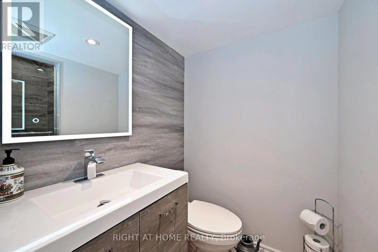
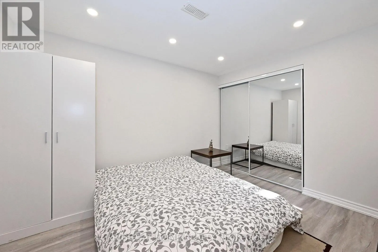
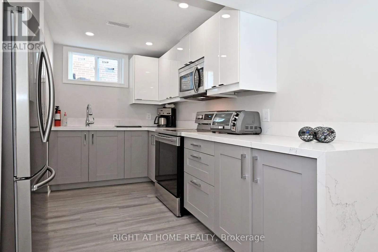
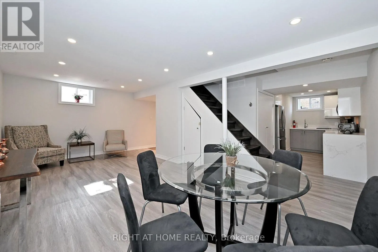
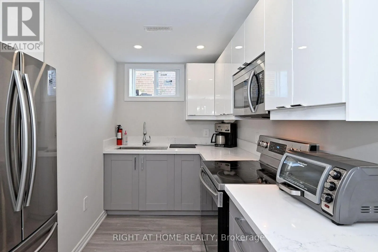
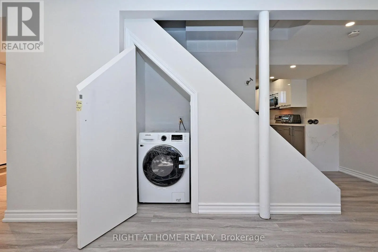
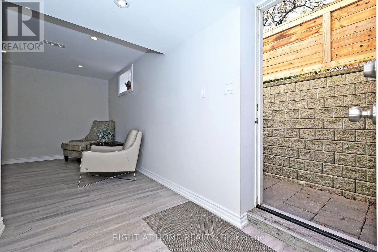
Elegant,Upgraded ,& uniquely Designed Open -Concept 2- Story Detached Home Featuring 4 +1 Bedrms & 3 Bathrms ,Thoughtfully Improved Throughout, With Recent Updates Including A New Roof ,Fresh Paint , New Entrance Door, Pot Lights, Extended Driveway W 4 Car prkg & No Sidewalk .Modern Coustom Kitchen... With W S/S Gas Range, S/S Appls , Glass Backsplash ,Quartz Counter Top & Center Island . Additional features include a Beautifuly Designed Under Stairs Green Space, Glass Railings, Newer 2ND Flr Laminate Flooring, Wall to Wall B/I Clsts. The 3 years Old Fin Bsmt Apt offers a Sep Entrance & Insulated Walls To Prevent It From Losing Heat, Level Flooring, Lrg Kit W Quartz Countertop, S/S Appls, Pot Lights, 3- Pc Bath & Bedrm W Lrg Closet - Ideal For Rental Income Or Extended Family .Enjoy A Lrg Private Backyard W Pond & Large Custom -Built Shed Conveniently Located Near Top-Ranking Schools, Shopping & Hwy . Walk to Bayview & Elgin Mills. (id:10452)
Room Types
Bedroom
-
Dimensions 2.77 m x 3.41 m
101.67 sqft
Bedroom 2
-
Dimensions 3.69 m x 3.32 m
131.87 sqft
Bedroom 3
-
Dimensions 2.62 m x 3.54 m
99.83 sqft
Similar Properties (No results)
Listing courtesy of: RIGHT AT HOME REALTY
This REALTOR.ca listing content is owned and licensed by REALTOR® members of The Canadian Real Estate Association.