50
$574,900 Sale
Listed 2 hours ago
81 Harbour View
· 3+1
· 2.5
· 0
· 2978
Key Facts
Key facts for 81 Harbour View
Property Type
House, Bungalow
Parking
Garage: Yes, 0 parking
MLS #
NB149905
Size
2978 sqft
Basement
Partially finished, Full (Partially finished)
Listed on
-
Lot size
-
Tax
-
Days on Market
-
Year Built
2015
Maintenance Fee
-

Description
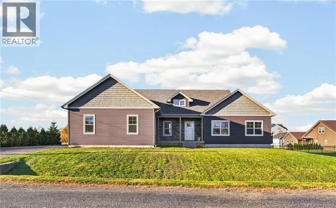
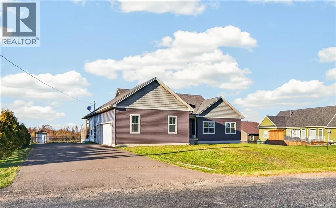
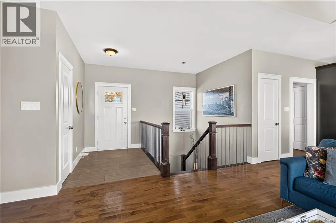
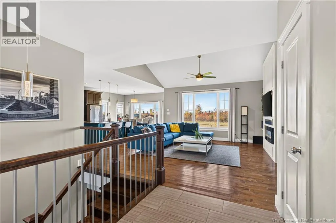
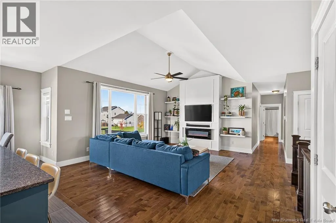
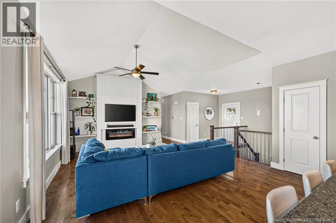
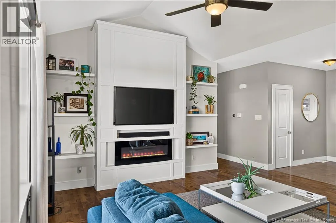
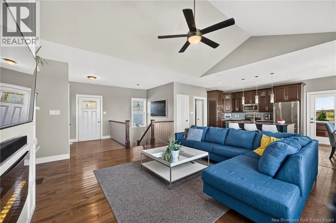
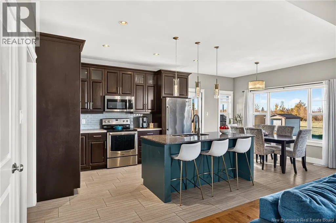
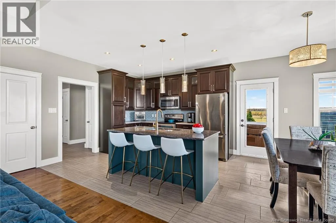
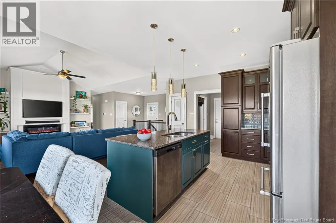
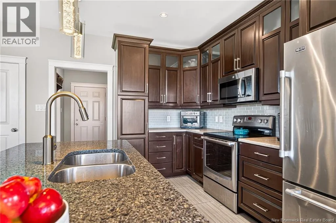
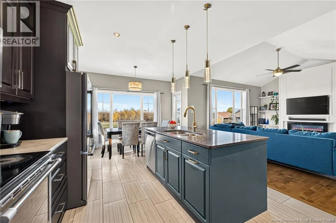
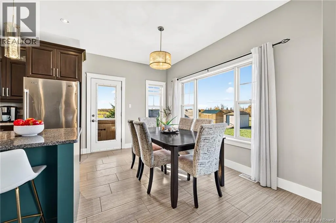
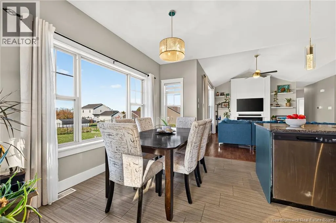
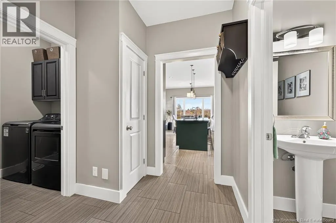
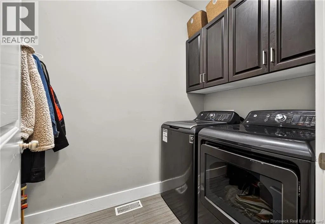
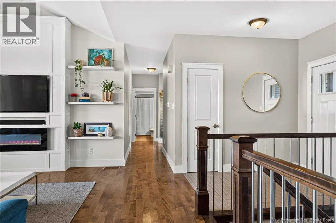
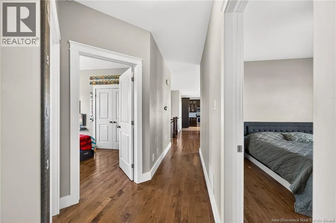
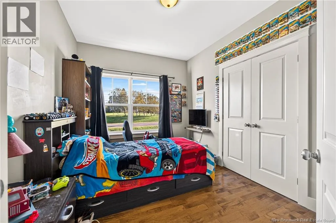
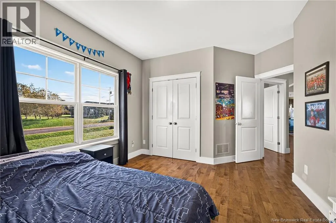
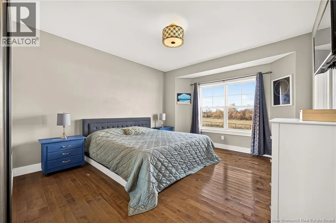
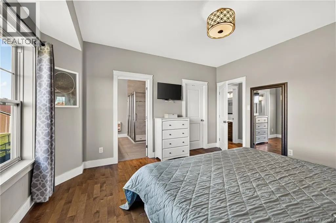
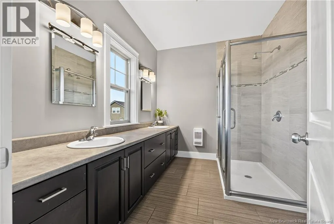
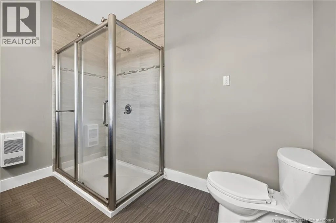
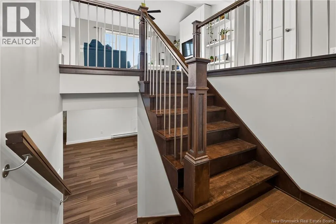
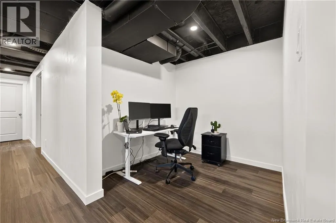
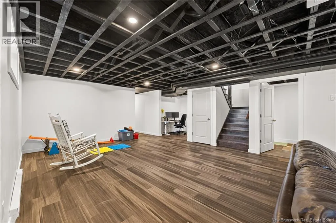
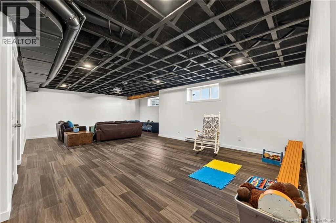
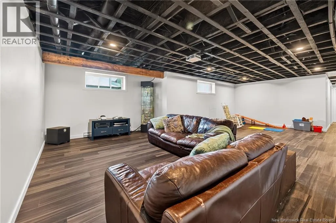
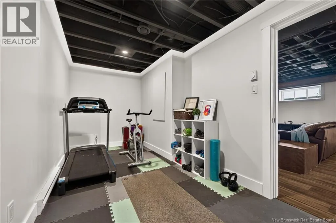
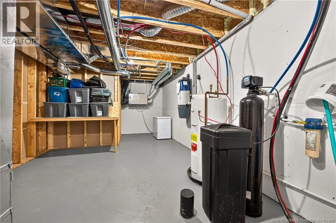
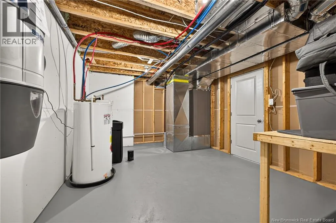
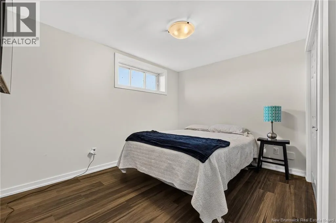
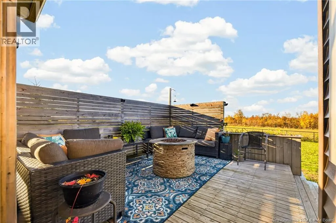
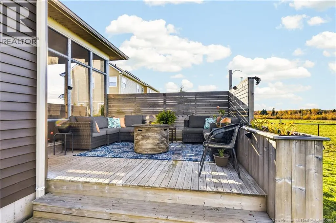
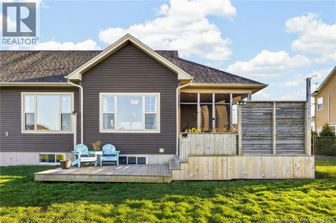
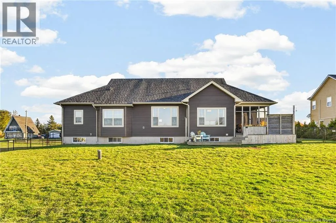
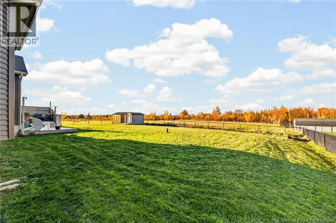
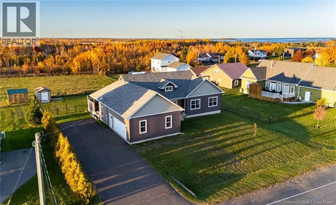
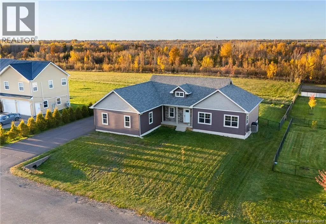
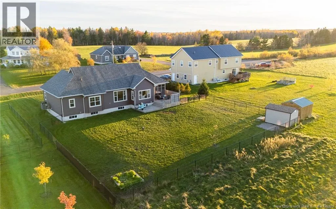
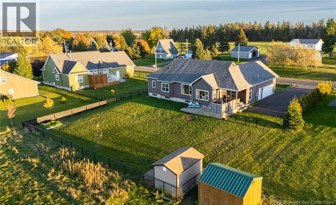
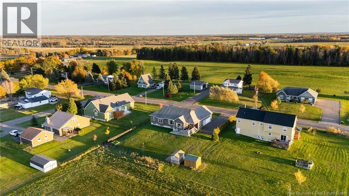
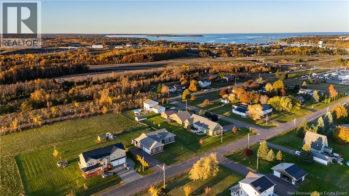
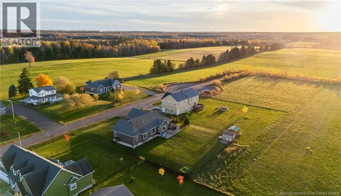
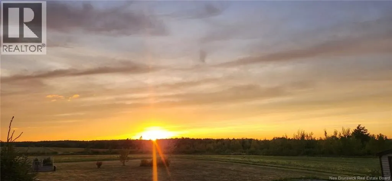
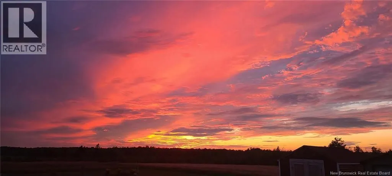
Welcome to 81 Harbour View Drive in Scoudouc, NB! Nestled in a quiet, family-friendly, dead-end subdivision, this beautiful 4-bedroom, 2.5-bathroom home offers the perfect blend of comfort, style, and peaceful country living, just minutes from highway access, beaches, and nearby amenities. Step insi...de to a bright, open-concept main floor featuring 9-foot ceilings, beautiful hardwood flooring, and a stunning cathedral ceiling in the living room, complete with a cozy fireplace. The well-appointed kitchen features quartz countertops, a stylish backsplash, ample cabinetry, and a large centre island, perfect for entertaining and everyday living. Oversized windows fill the living spaces with natural light, while the dining area provides access to a spacious deck overlooking the fully fenced backyard and picturesque open fields. Enjoy breathtaking sunsets right from your own backyard! The main level offers 3 bedrooms, including a primary suite with its own ensuite bathroom and walk-in closet, along with a convenient mudroom and laundry area. The finished basement provides additional living space with a spacious family room, an additional bedroom, and a dedicated gym, offering plenty of flexibility for the entire family. Additional highlights include an energy-efficient central ducted heat pump for year-round comfort and a large garage providing ample parking and storage. Outside, enjoy a private outdoor retreat with plenty of space for entertaining, relaxing, or watching the spectacular evening sunsets. Conveniently located just a short drive from Shediac, Dieppe, Moncton, and beautiful nearby beaches, this property offers the perfect balance of tranquility and convenience. Don't miss this opportunity! Contact your REALTOR® today to schedule your private viewing! (id:10452)
Room Types
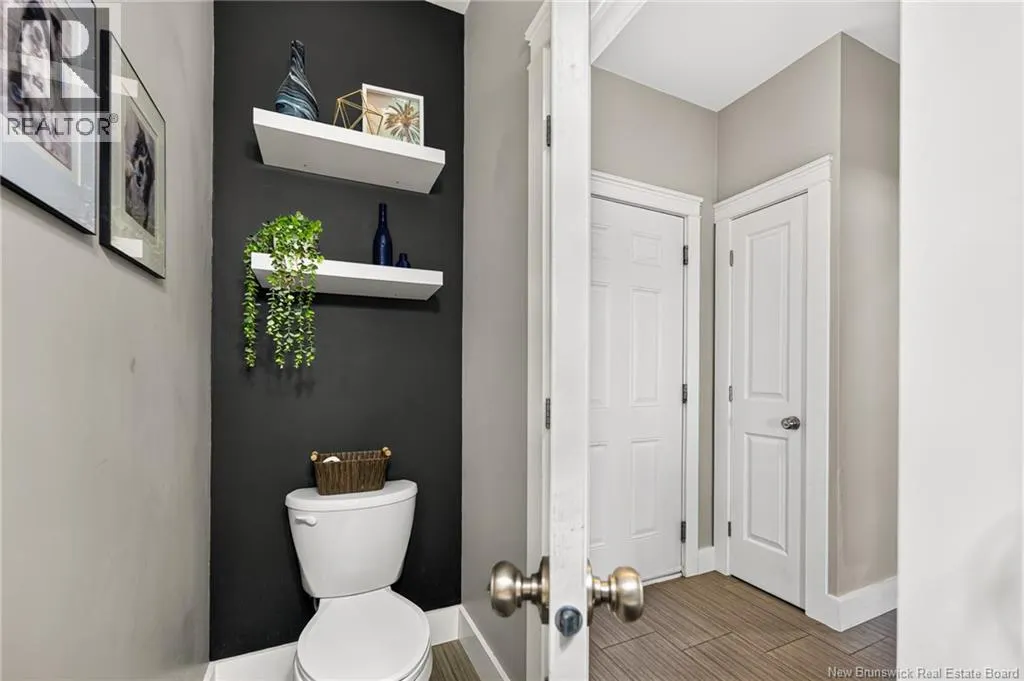
2pc Bathroom
-
Dimensions 3'0'' x 6'10''
20.5 sqft
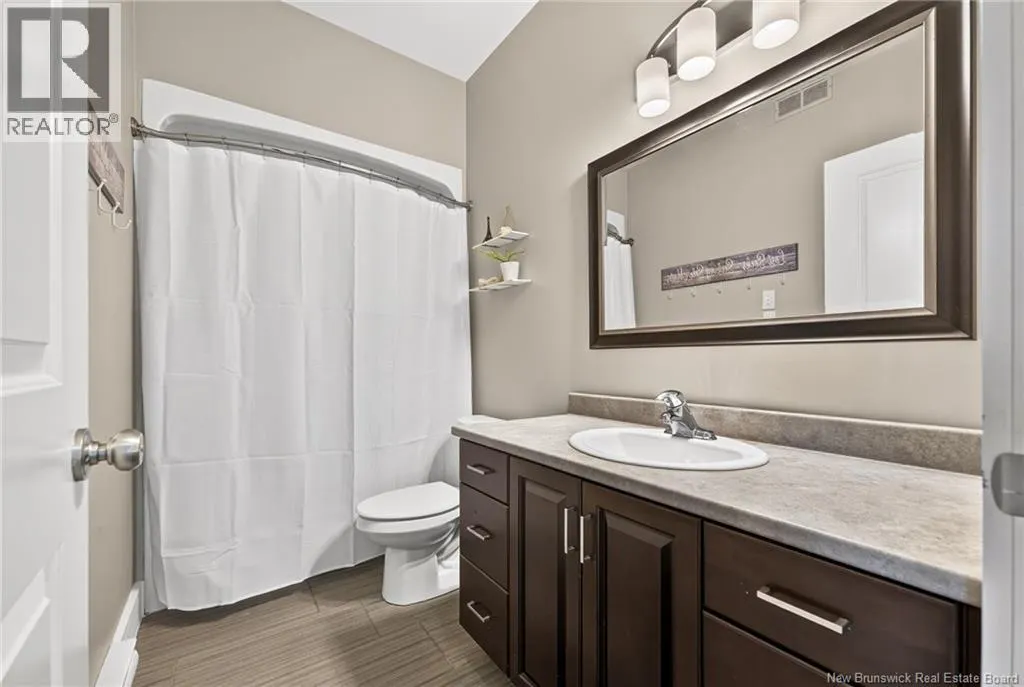
4pc Bathroom
-
Dimensions 5'0'' x 9'10''
49.17 sqft
4pc Ensuite bath
-
Dimensions 7'8'' x 10'0''
76.67 sqft
Similar Properties (No results)
Listing courtesy of: EXIT Realty Associates
This REALTOR.ca listing content is owned and licensed by REALTOR® members of The Canadian Real Estate Association.