37
$369,900 Sale
Listed 1 hour
131 Dryburgh CRESCENT
· 3
· 2.0
· 4
· 1040
Key Facts
Key facts for 131 Dryburgh CRESCENT
Property Type
House, Bungalow
Parking
Garage: Yes, 4 parking
MLS #
SK052403
Size
1040 sqft
Basement
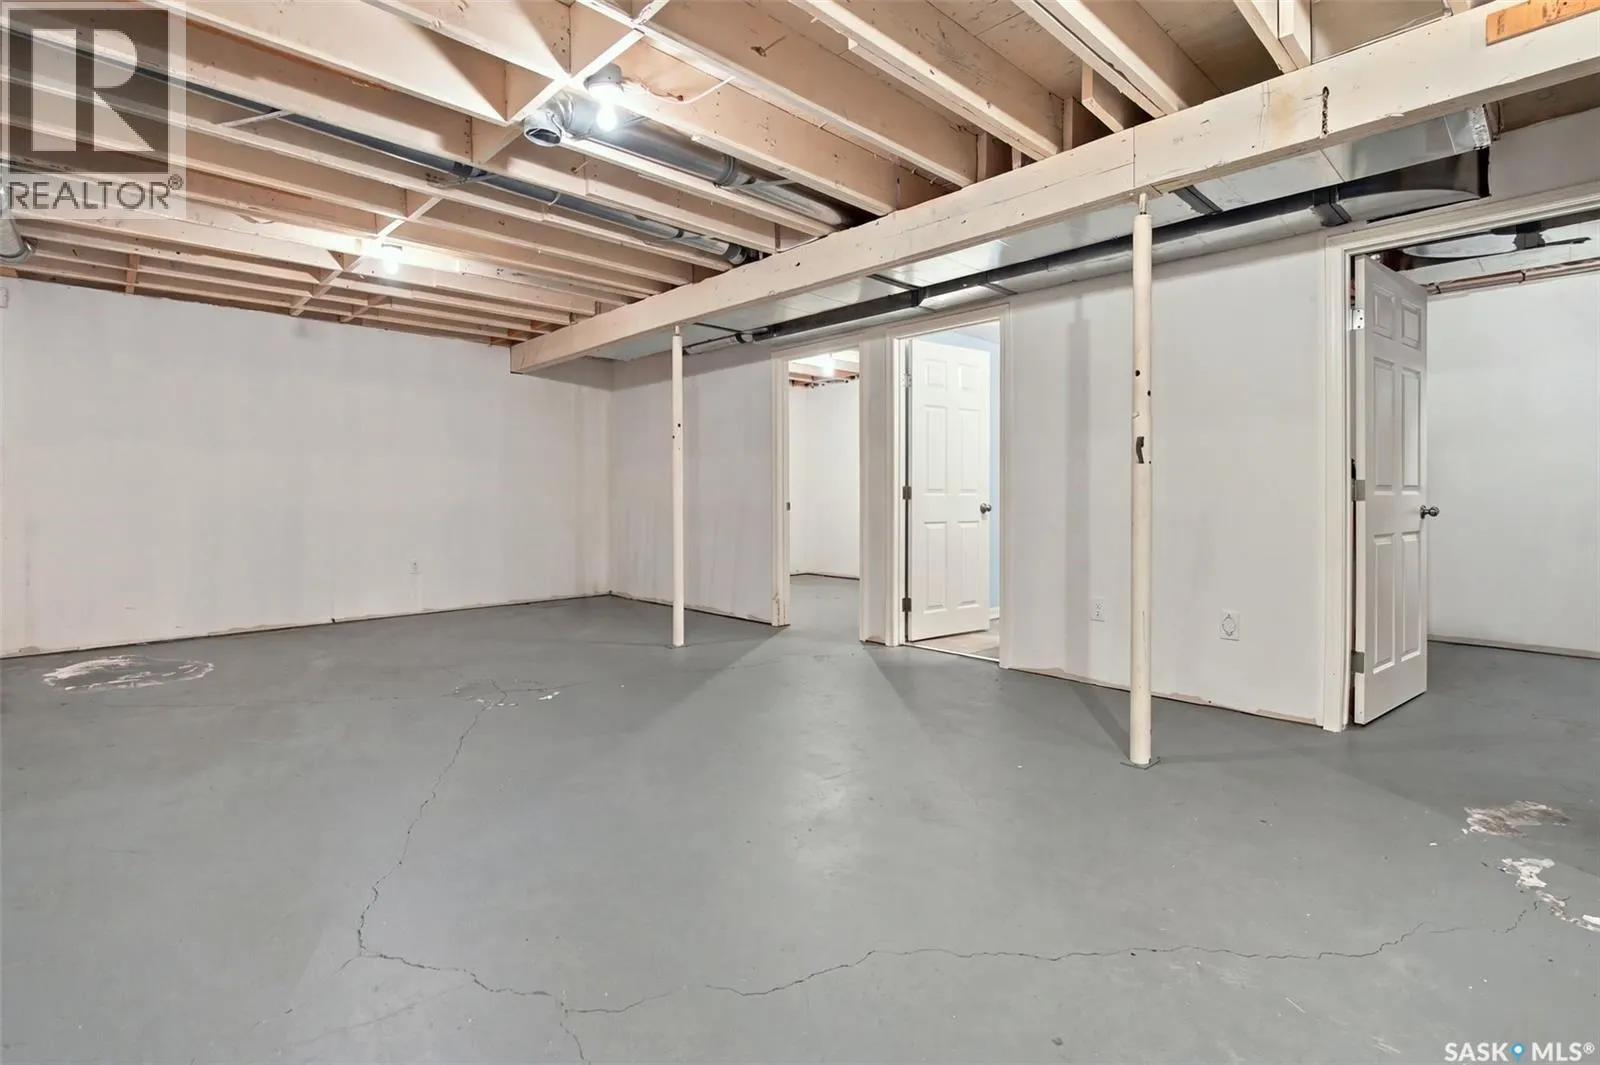
Partially finished, Full (Partially finished)
Listed on
-
Lot size
-
Tax
-
Days on Market
-
Year Built
1976
Maintenance Fee
-

Description
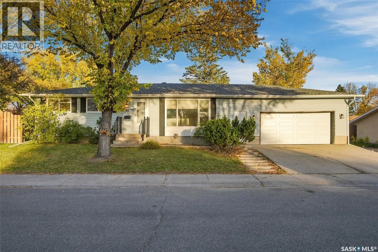
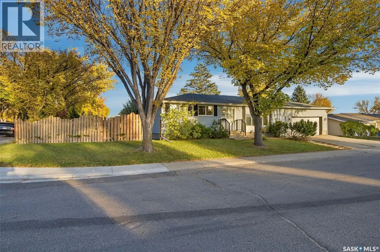
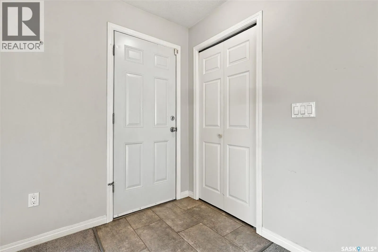
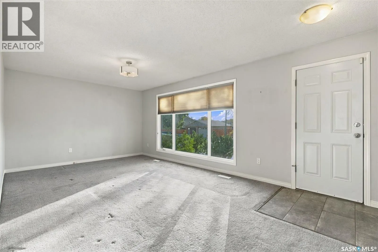
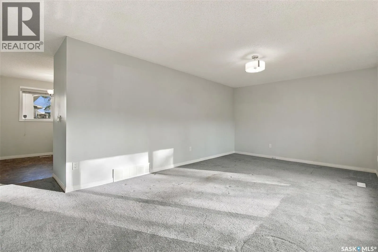
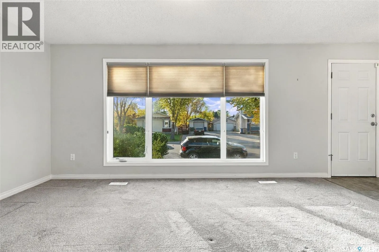
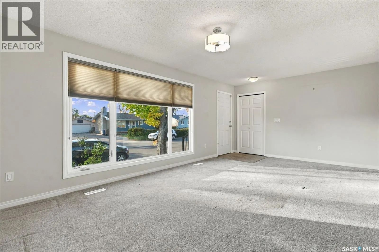
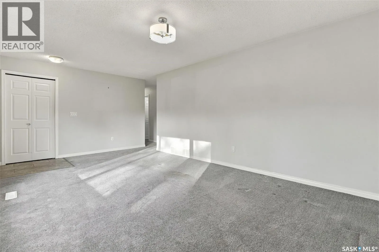
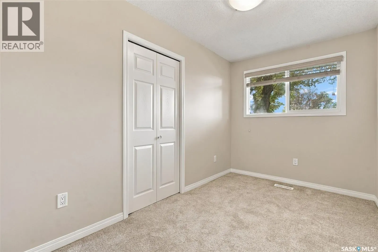
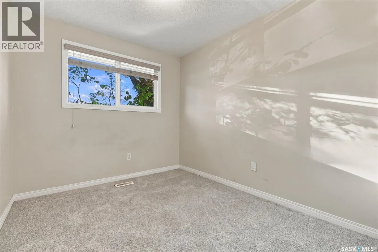
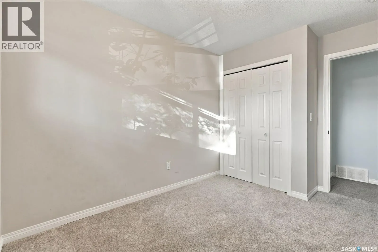
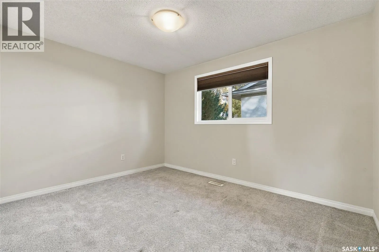
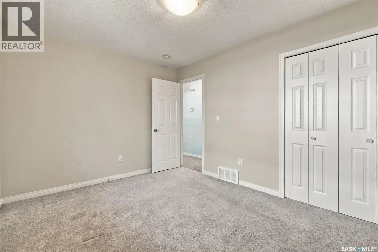
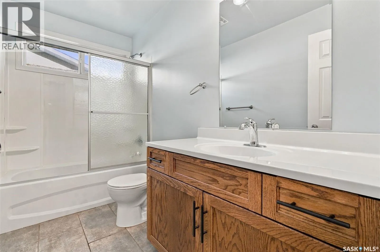
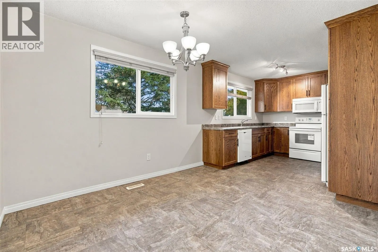
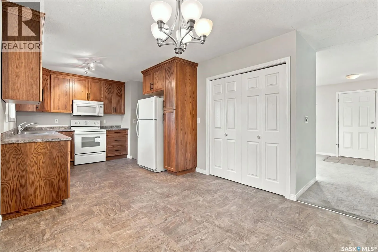
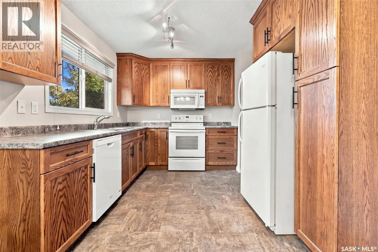
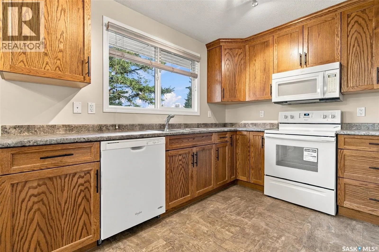
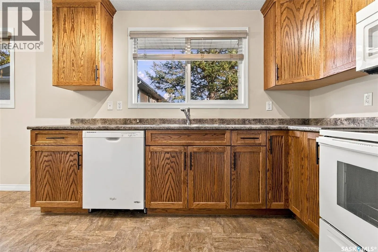
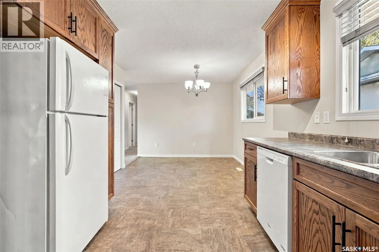
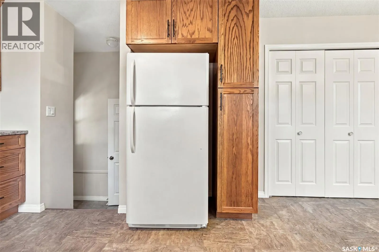
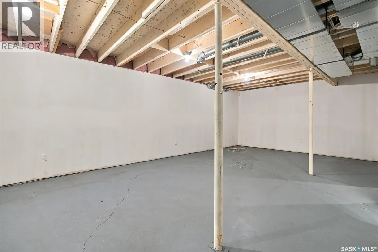
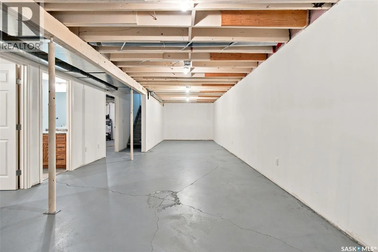
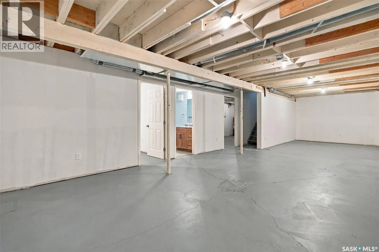
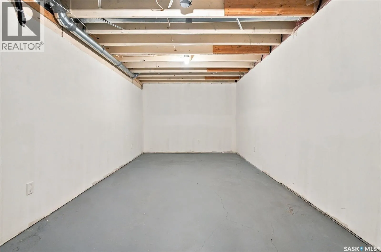
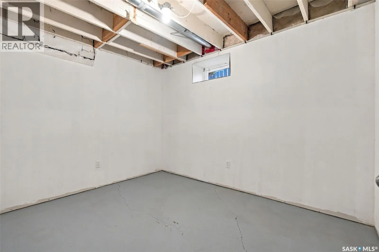
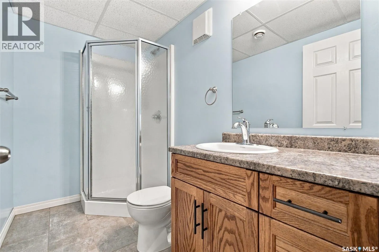
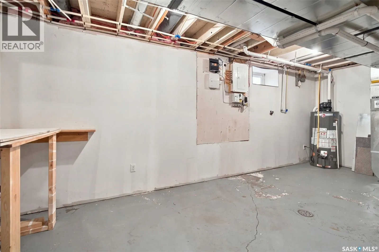
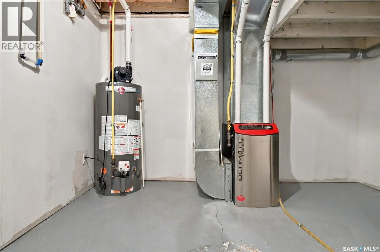
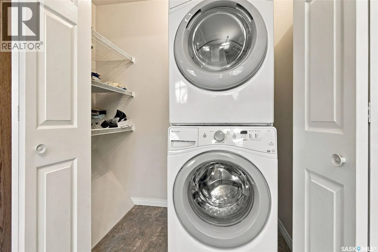
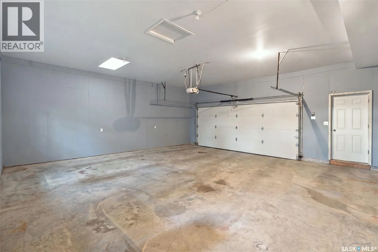
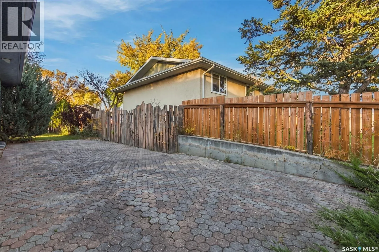
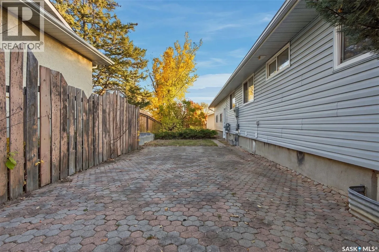
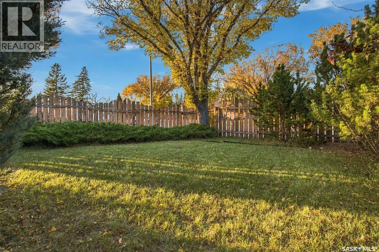
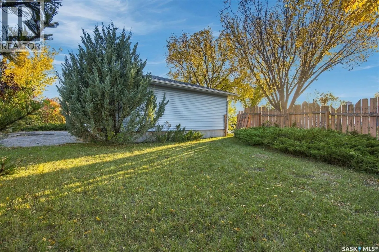
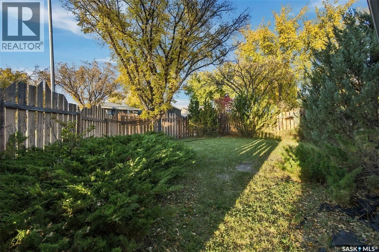
Welcome to this 3-bedroom bungalow located in the desirable neighbourhood of Walsh Acres! As you step inside, you'll appreciate the spacious living room featuring a large window that fills the space with natural light. The main floor offers three bedrooms and a 4-piece bathroom, providing a function...al layout for everyday living. The remodelled kitchen features oak cabinetry and updated appliances. The kitchen flows seamlessly into the dining area, creating a welcoming space for everyday meals and gatherings. For added convenience, you'll also appreciate the main-floor laundry in the closet, complete with a stackable washer and dryer. Just off the kitchen, you'll find direct access to the oversized double garage, featuring impressive 10-foot ceilings and a new garage door, offering plenty of room for parking and storage. Downstairs, the partially developed basement offers a blank canvas to bring your ideas to life. With an additional den, 3-piece bathroom, and spacious utility/storage room already in place, there's plenty of potential to create a space that suits your needs. An updated, energy-efficient furnace is another great feature of this home! Step outside to enjoy the generously sized, fully fenced backyard, offering plenty of space for kids, pets, and outdoor entertaining. With a patio area perfect for summer BBQs and a grassy side yard, there's room for everyone to enjoy! Conveniently located near schools, parks, and neighbourhood amenities, this home offers a great opportunity to settle into an established Regina neighbourhood. Don't miss your chance to make it your own! (id:10452)
Room Types
3pc Bathroom
-
Dimensions 4'1- x 8'6
0 sqft
4pc Bathroom
-
Dimensions 4'10 x 9'9
47.12 sqft
Bedroom
-
Dimensions 11'7 x 7'2
83.01 sqft
Similar Properties (No results)
Listing courtesy of: Realty Executives Diversified Realty
This REALTOR.ca listing content is owned and licensed by REALTOR® members of The Canadian Real Estate Association.