29
$2,300 Rent
Listed 5 hours ago
MAIN & UPPER FLOOR - 1 AITCHISON AVENUE
· 4
· 3.5
· 4
· 1500 - 2000
Key Facts
Key facts for MAIN & UPPER FLOOR - 1 AITCHISON AVENUE
Property Type
House
Parking
Garage: Yes, 4 parking
MLS #
X14126812
Size
1500 - 2000 sqft
Basement
Finished, N/A (Finished), N/A, N/A
Listed on
-
Lot size
-
Tax
-
Days on Market
-
Year Built
-
Maintenance Fee
-

Description
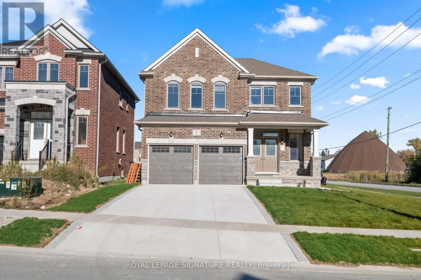
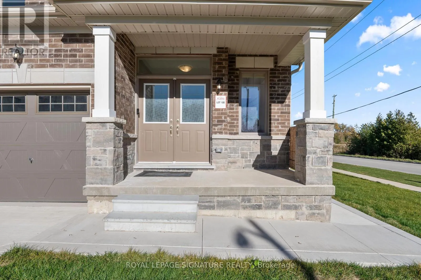
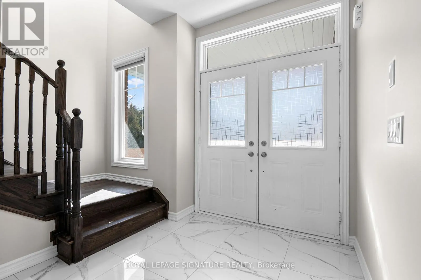
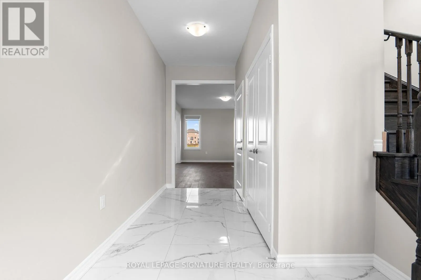
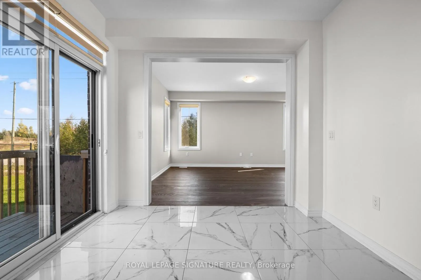
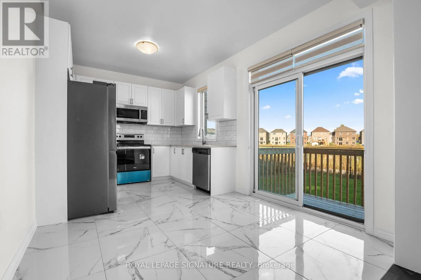
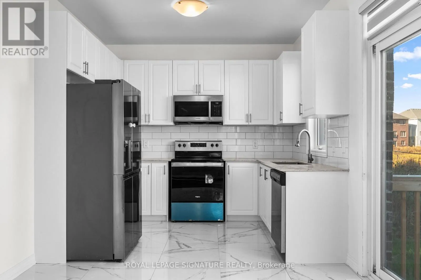
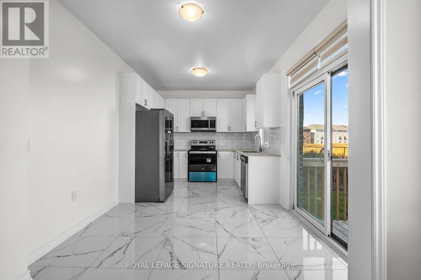
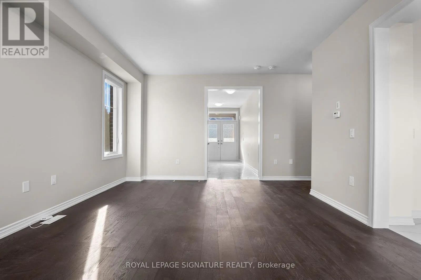
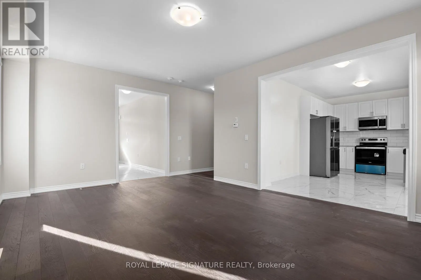
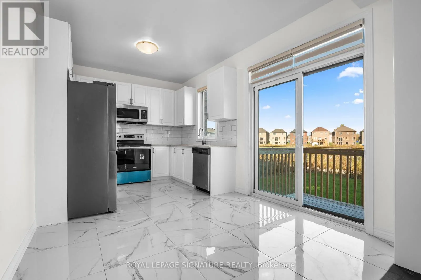
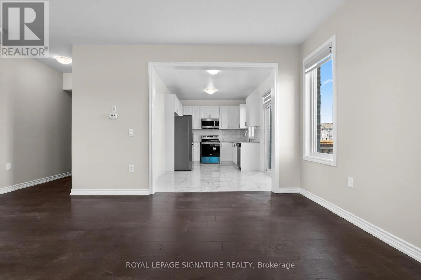
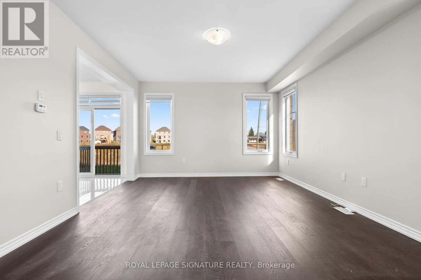
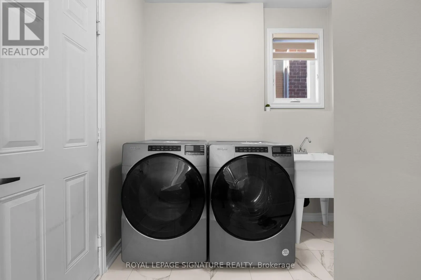
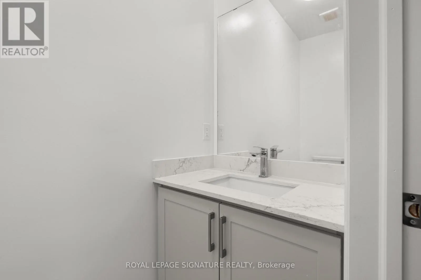
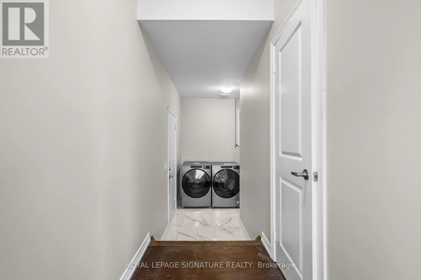
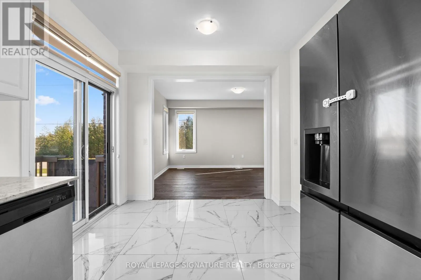
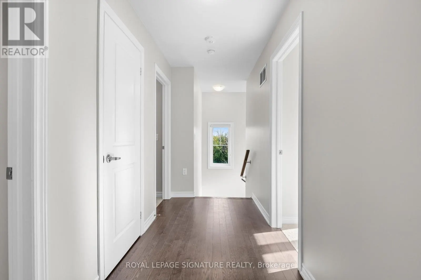
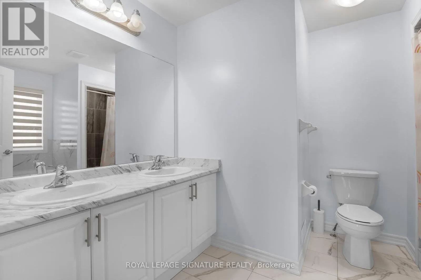
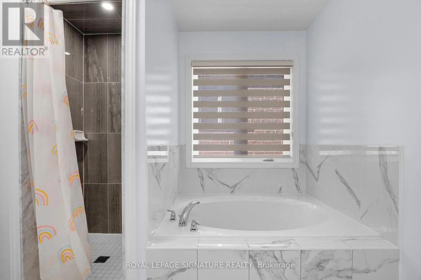
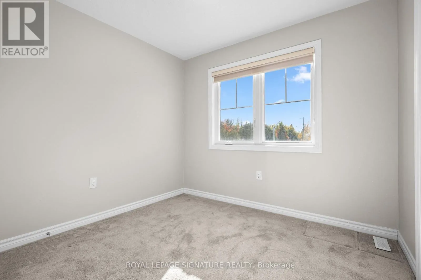
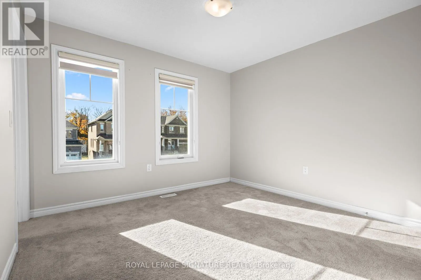
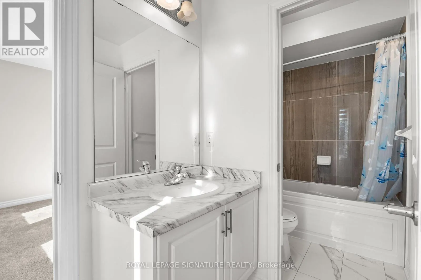
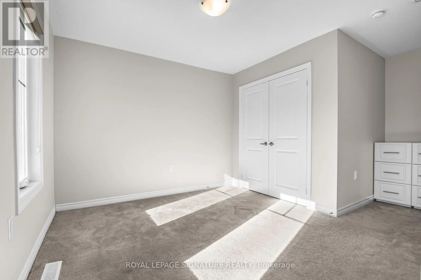
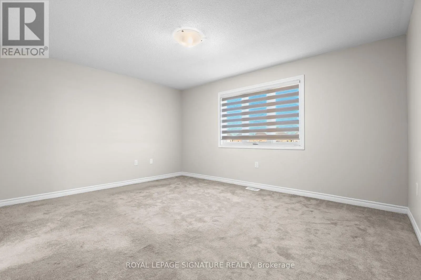
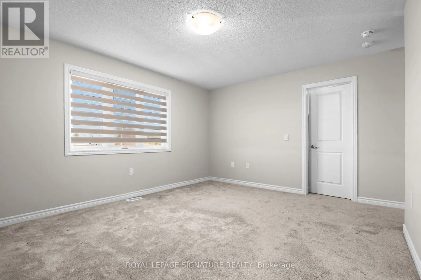
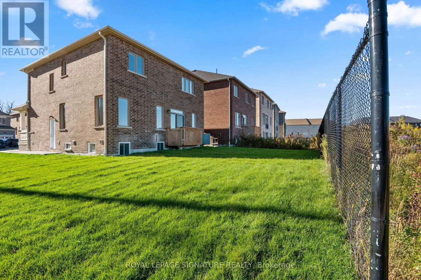
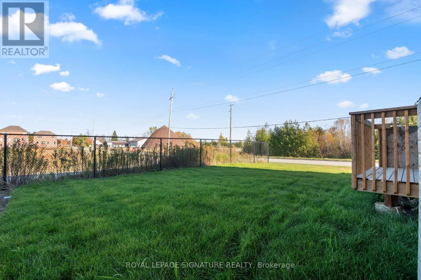
Welcome to 1 Aitchison Street, Dundalk! This brand-new home, built less than three years ago, offers modern upgrades, spacious interiors, and a premium corner ravine lot in a quiet, family-friendly neighborhood. Available for 1 year lease: Main and upper floors only. Featuring 4 bedrooms and 4 bathr...ooms, this immaculate detached home boasts 9-foot smooth ceilings on the main floor, spacious living room, and a modern, upgraded kitchen with a large dedicated breakfast area & separate laundry. The primary bedroom features a 5-piece ensuite and a large walk-in closet. The second bedroom includes its own 4-piece ensuite and walk-in closet, while the third and fourth bedrooms share a semi-ensuite bathroom. Additional highlights include elegant oak stairs, a spacious main-floor foyer, and ample storage throughout. Enjoy comfort, space, and modern living in the heart of Dundalk. Enjoy easy access to Highway 10 for commuting to Shelburne, Orangeville, and the GTA. ***AAA TENANTS ONLY. A complete rental application is required, including a full credit report, employment letter, recent pay stubs, and (IDs). The tenant shall be responsible for 70% of the total utilities. Available for a One-Year Lease immediately with 2 Parking space. Preferably No Pets. (id:10452)
Room Types
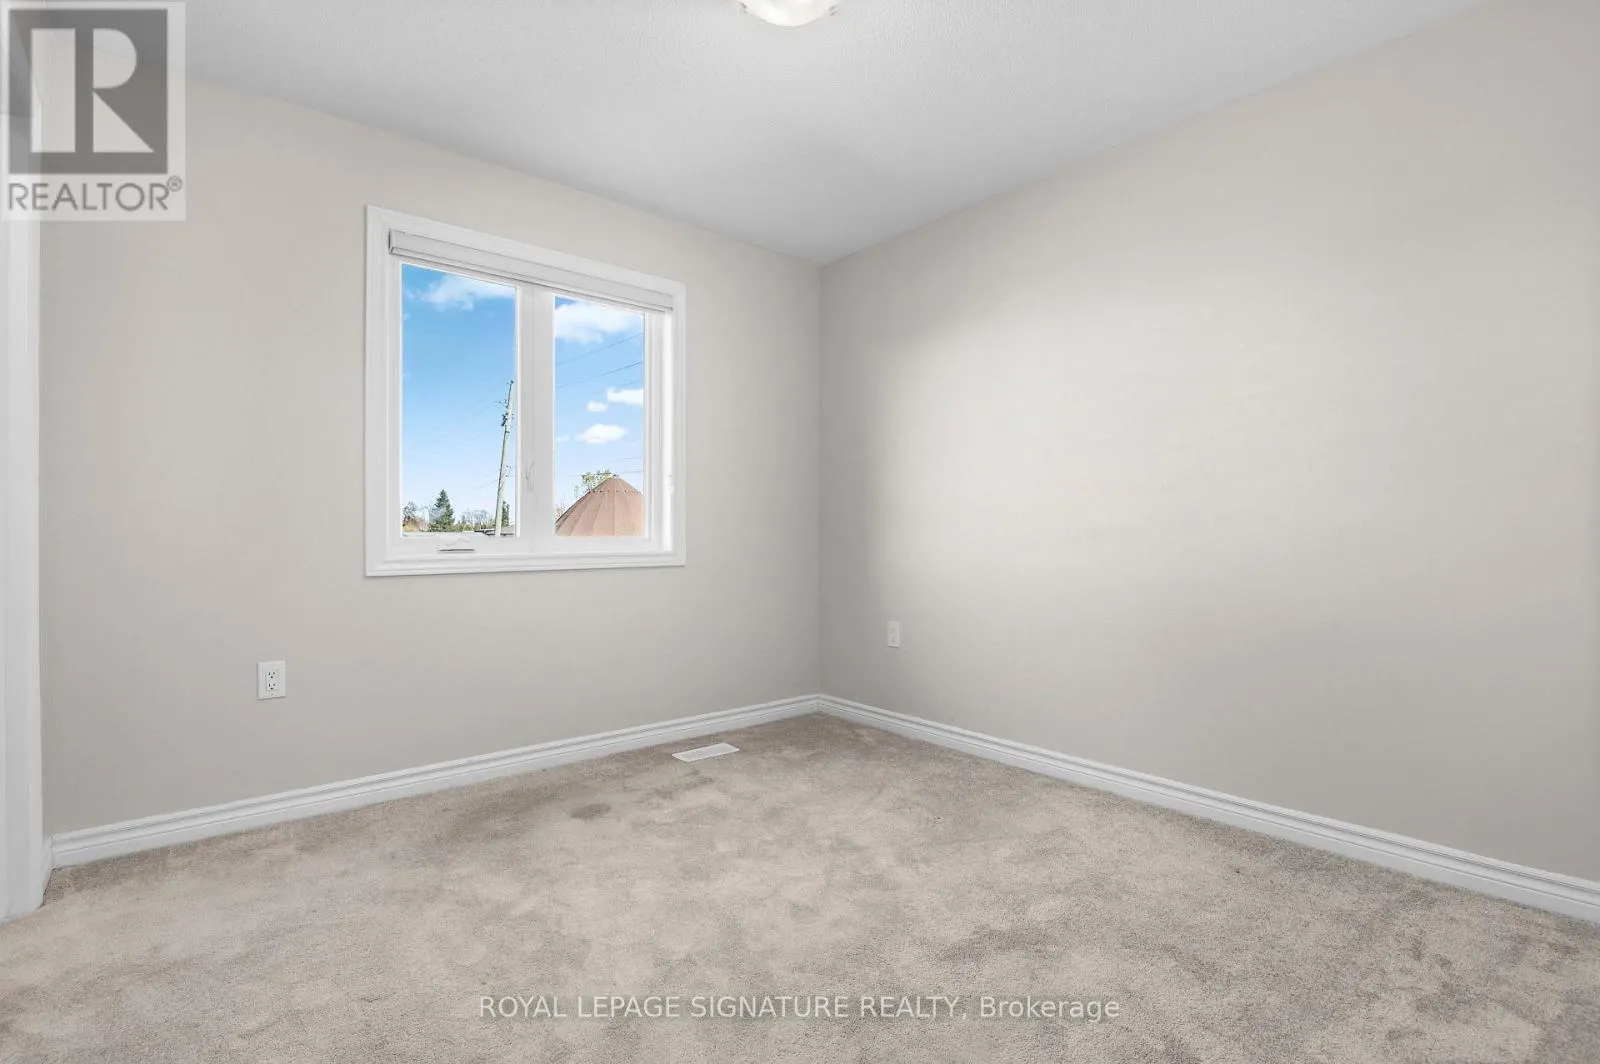
Bedroom 2
-
Dimensions 3.05 m x 3.38 m
110.97 sqft
Bedroom 3
-
Dimensions 2.87 m x 2.77 m
85.57 sqft
Bedroom 4
-
Dimensions 3.05 m x 3.05 m
100.13 sqft
Similar Properties (No results)
Listing courtesy of: ROYAL LEPAGE SIGNATURE REALTY
This REALTOR.ca listing content is owned and licensed by REALTOR® members of The Canadian Real Estate Association.